


Sketch to CAD Conversion Services
- High-Quality
- NDA Protection
- 24-Hour Turnaround
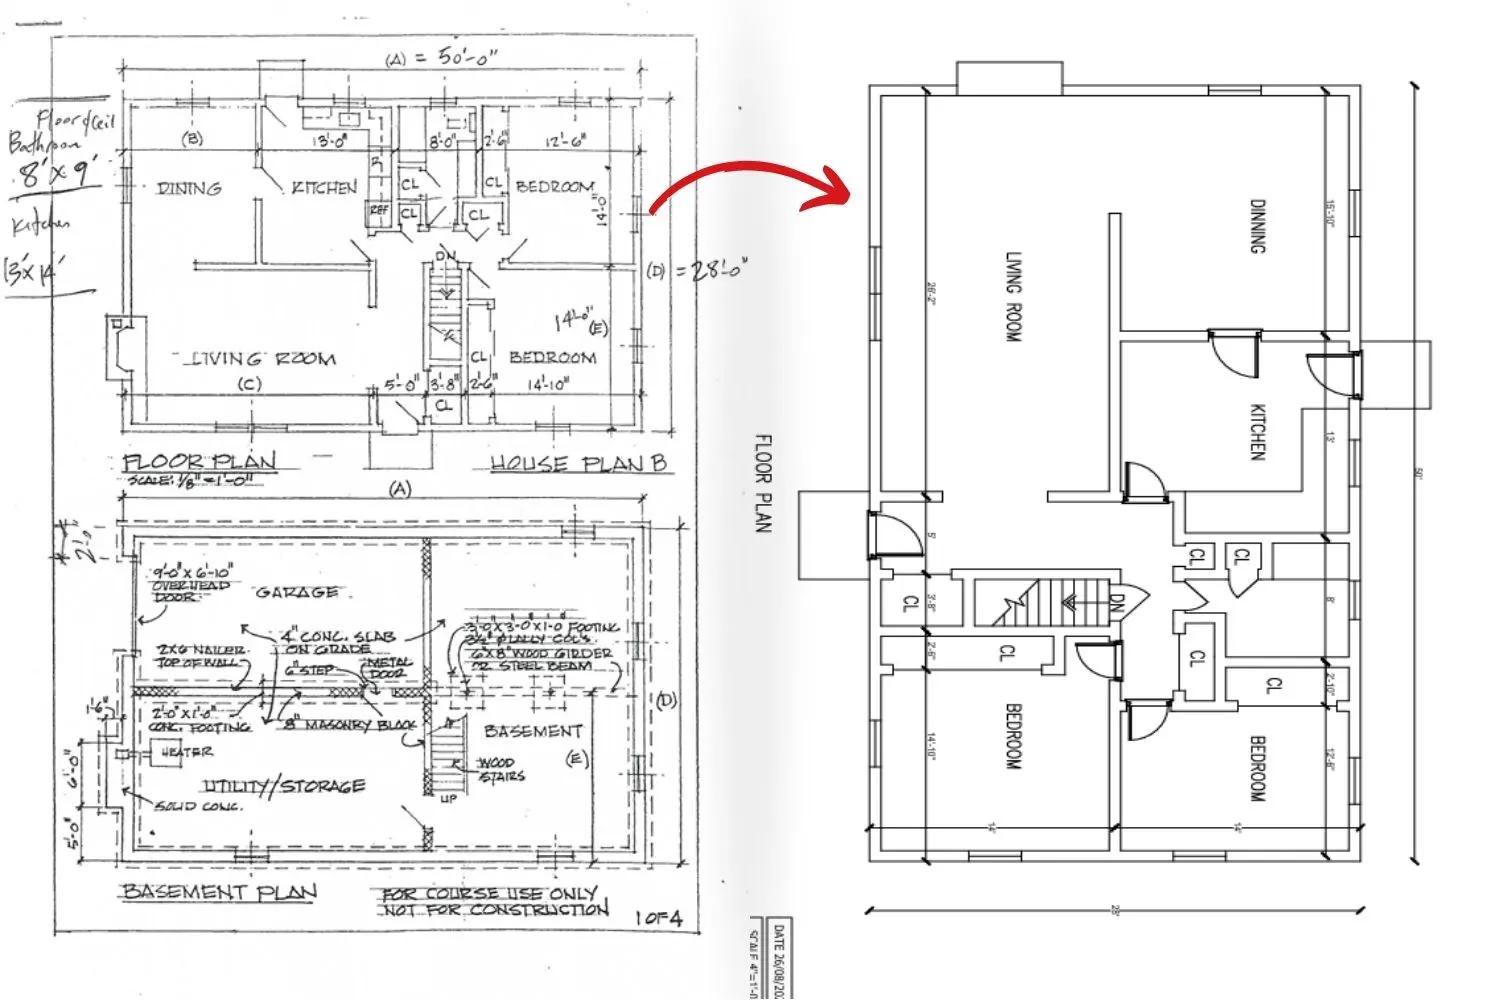
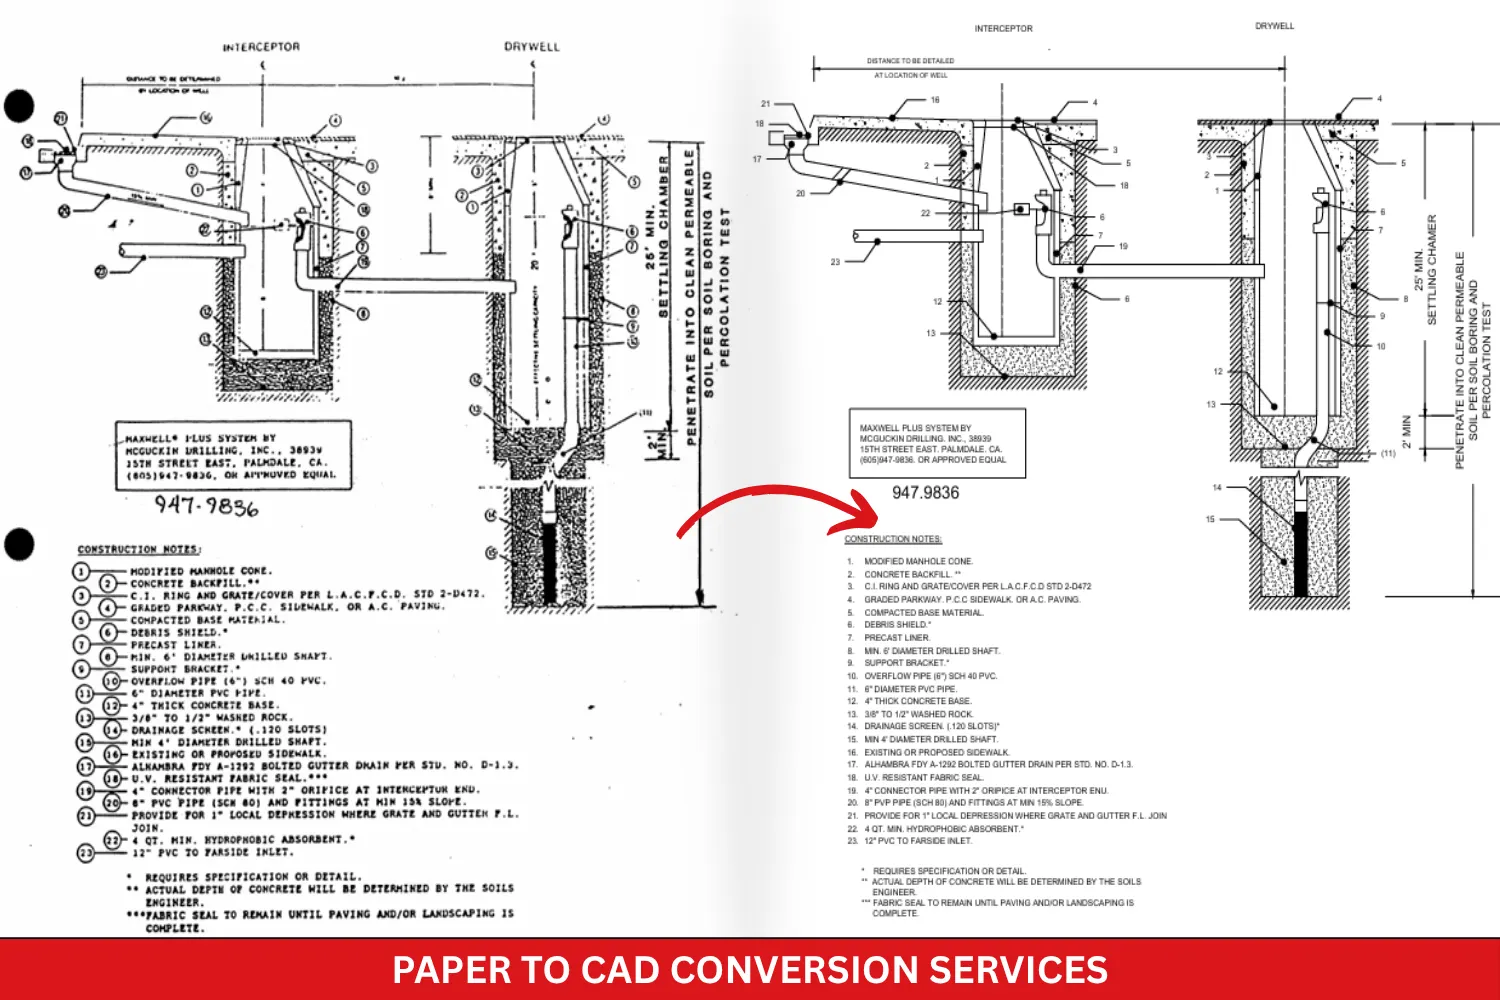
Accurate Sketch to CAD conversion services for Mechanical, Electrical, and Plumbing (MEP) drawings, Architectural and Engineering drawings, and Floor Plans. We have the expertise to digitize your drawings and provide them in an editable format (DWG files).
Get Cost Estimation Now
Sketch to CAD Conversion Services
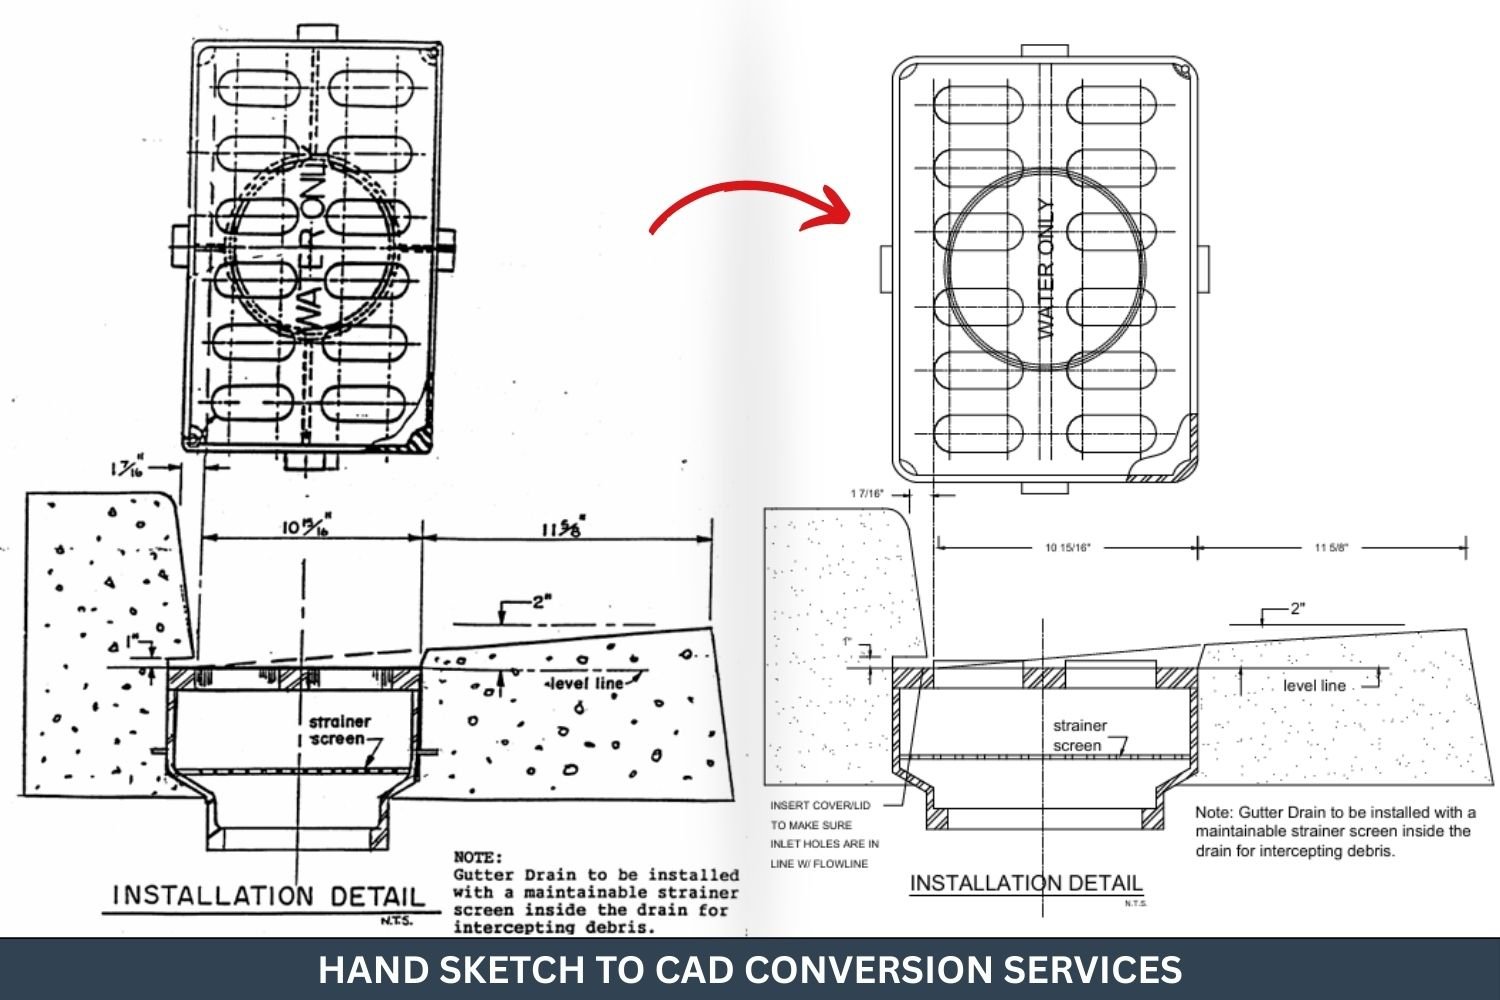
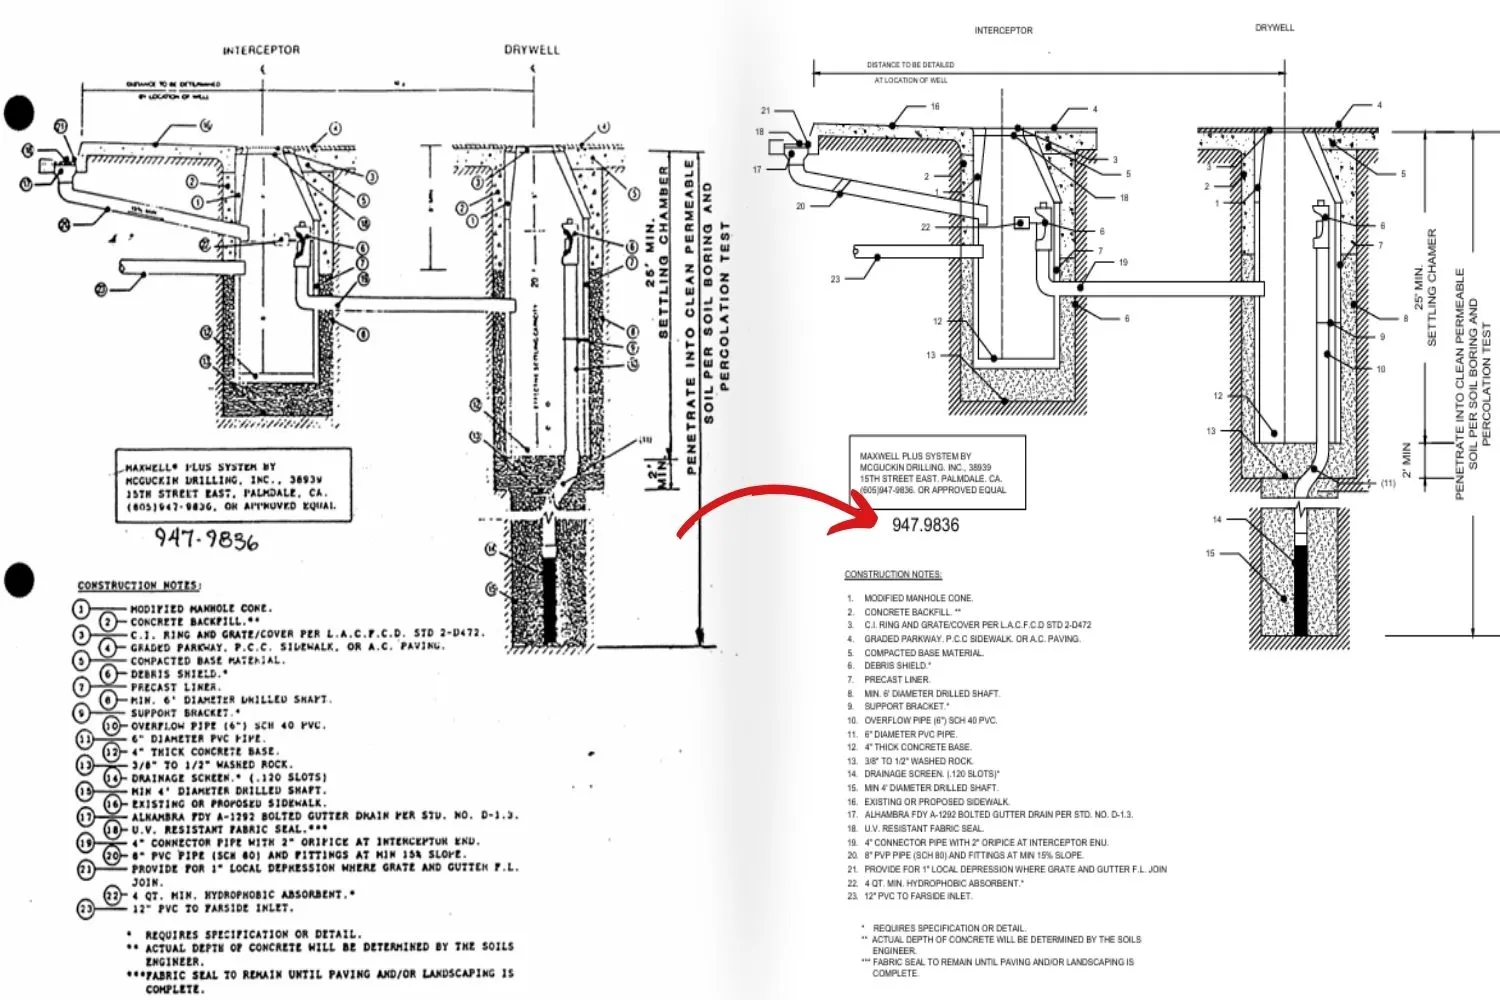
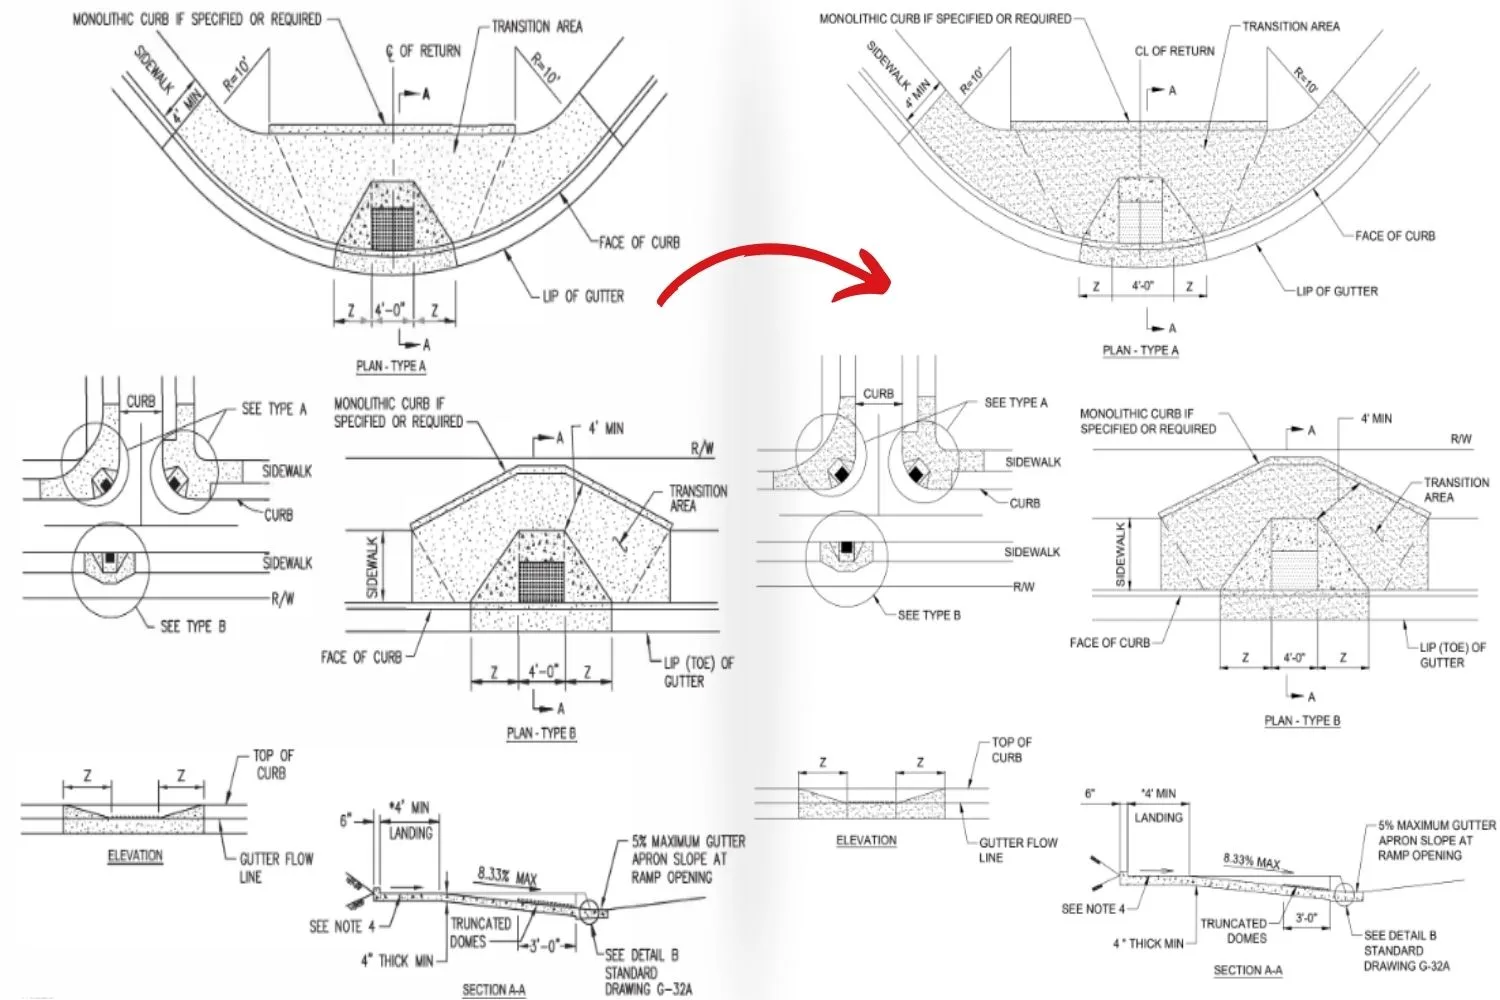
With our Sketch to CAD Service, we provide conversion of preliminary plans and design ideas to CAD format. Our service provides you with editable, printable, and, shareable CAD files of your design ideas.
Our CAD team provides attentive service to transform your sketches and doodles into completed drawings that reflect your design intent. Our CAD team consists of knowledgeable individuals who understand the requirements and provide precise completion of drawings for various project scopes.
We provide our services at reasonable rates and promise prompt service. Send us your sketch and get your MEP, Architectural or Engineering drawings ready to be used in your next project.
Software Expertise
Industries We Serve
Architectural FIrms
Civil Engineering
Construction Companies
Surveying
BIM Firms
Structural Engineering
MEP Contractors
HVAC Engineering
Electrical Engineering
Plumbing
Fire Protection
Telecommunication
Facility Management
Manufacturing Plants
Real State Developers
Interior Design Firms
Commercial
Healthcare
Hospitality
Entertainment
More Conversion Services

Paper to CAD Conversion
Hand-Drawn Paper to CAD | Blueprint to CAD | Multi-Page Paper to AutoCAD | Land Surveys to AutoCAD | Topographical Sketches to DWG

Sketch to CAD Conversion
Floor Plan Sketch to CAD | MEP Sketch to CAD | Structural Sketch to CAD | Landscape Sketch to DWG | Interior Design Sketch to CAD
Our Sketch to CAD Conversion Process
File Review & Requirement Check
We review your sketches, drawings, and project requirements carefully. This helps us understand your design and prepare accurate CAD drawings based on your needs.
Layer Planning and CAD Setup
We set up clear CAD layers, units, line types, and drawing standards based on your project needs. This keeps your CAD files organized, clean, and easy to edit.
Manual Drawing Reconstruction
Our CAD experts manually draft each part of your sketch with care. We follow the original design, dimensions, and details to create clean and accurate CAD drawings.
Dimension and Detail Accuracy
We ensure that lines, dimensions, text, symbols, and other details are placed correctly. This helps create clear CAD drawings that match your original sketches.
Quality Check & Cleanup
We review every CAD drawing to find and fix errors. Our team checks layers, lines, dimensions, and other details to deliver clean and professional CAD files.
Final DWG Delivery
You receive clean and editable DWG or DXF files that are ready to use. We also support revisions and updates based on your project requirements.
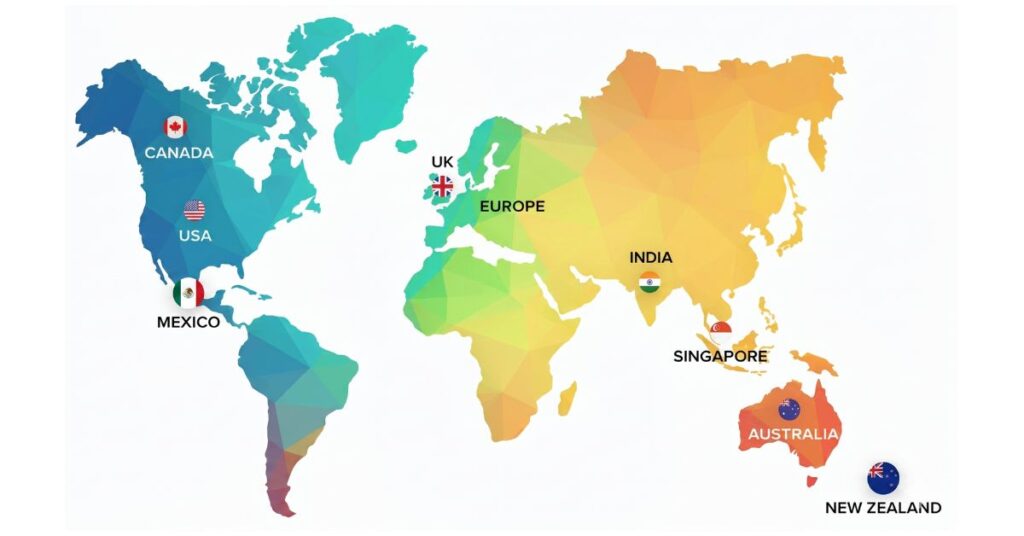
Serving Clients Worldwide in 20+ Countries
Why Choose Us for Paper to CAD Conversion
High-Accuracy Conversion
We provide accurate CAD files with clean layers, correct scaling, and careful drafting. Every drawing is checked to ensure it meets your project needs and quality standards.
Expert Drafting Team
Our skilled CAD experts handle your sketches with care and attention to detail. We follow your requirements to deliver clean, accurate, and professional CAD drawings.
Fast Turnaround Time
Get your CAD drawings quickly with our efficient workflow. We focus on fast delivery while maintaining accuracy, quality, and attention to important drawing details.
Industry-Specific Expertise
We provide CAD drafting services for AEC, MEP, manufacturing, and other industries. Our team follows project needs and industry standards for reliable drawing results.
Affordable Pricing
Get professional Sketch to CAD services at competitive prices. We offer clear and cost-effective solutions without reducing drawing quality or accuracy.
Dedicated Support
Our team provides reliable support throughout your project. We assist with questions, revisions, and updates to help ensure a smooth process from start to final CAD delivery.
Client Reviews
Frequently Asked Questions
What types of sketches can you use for Sketch to CAD services?
We can work with hand-drawn sketches, scanned plans, photographs, rough layouts, and marked-up drawings. You can share your files in common formats such as PDF, JPG, PNG, or TIFF.
How accurate will my Sketch to CAD drawing be?
We carefully follow the dimensions, notes, lines, and details shown in your sketch. If measurements are available, we use them to create a properly scaled and accurate CAD drawing.
Can I get an editable DWG file from my sketch?
Yes. We can provide editable DWG and DXF files based on your project requirements. The CAD files can include organized layers, dimensions, text, and other required drawing details.
How much does Sketch to CAD Conversion cost?
The cost depends on the sketch quality, drawing size, level of detail, number of drawings, and project requirements. Send your sketches for a project-based quote before starting the work.
How long does Sketch to CAD Conversion take?
Delivery time depends on the number and complexity of your sketches. Simple drawings may take less time, while detailed plans need more drafting work. We can confirm the timeline after reviewing your files.
Do you provide Sketch to CAD services for architectural drawings?
Yes. We can prepare CAD drawings from architectural sketches, including floor plans, elevations, sections, layouts, and other design drawings according to your project requirements.
Can you make changes to the CAD drawing after delivery?
Yes. We can handle revisions based on your feedback and project needs. You can share the required changes, and our team can update the CAD drawing accordingly.
Latest Blogs

PDF to CAD Conversion: Complete Guide for Architects, Engineers & Contractors (2026)
Common Errors in PDF to CAD and how to avoid them with simple tips, accurate methods, and clean workflows for error-free CAD conversions.
Connect With Our Sketch to CAD Experts
Get expert guidance from our specialists to discuss your Sketch to CAD conversion project. We’re here to support you with all your queries and project requirements, ensuring a smooth and accurate conversion process.
Contact Info
- info@pdftocad.com
- +91 92653 36760 (Only WhatsApp)