Fully Editable CAD Drawings from Sidewalk Design Standards PDF

Project Details

Description

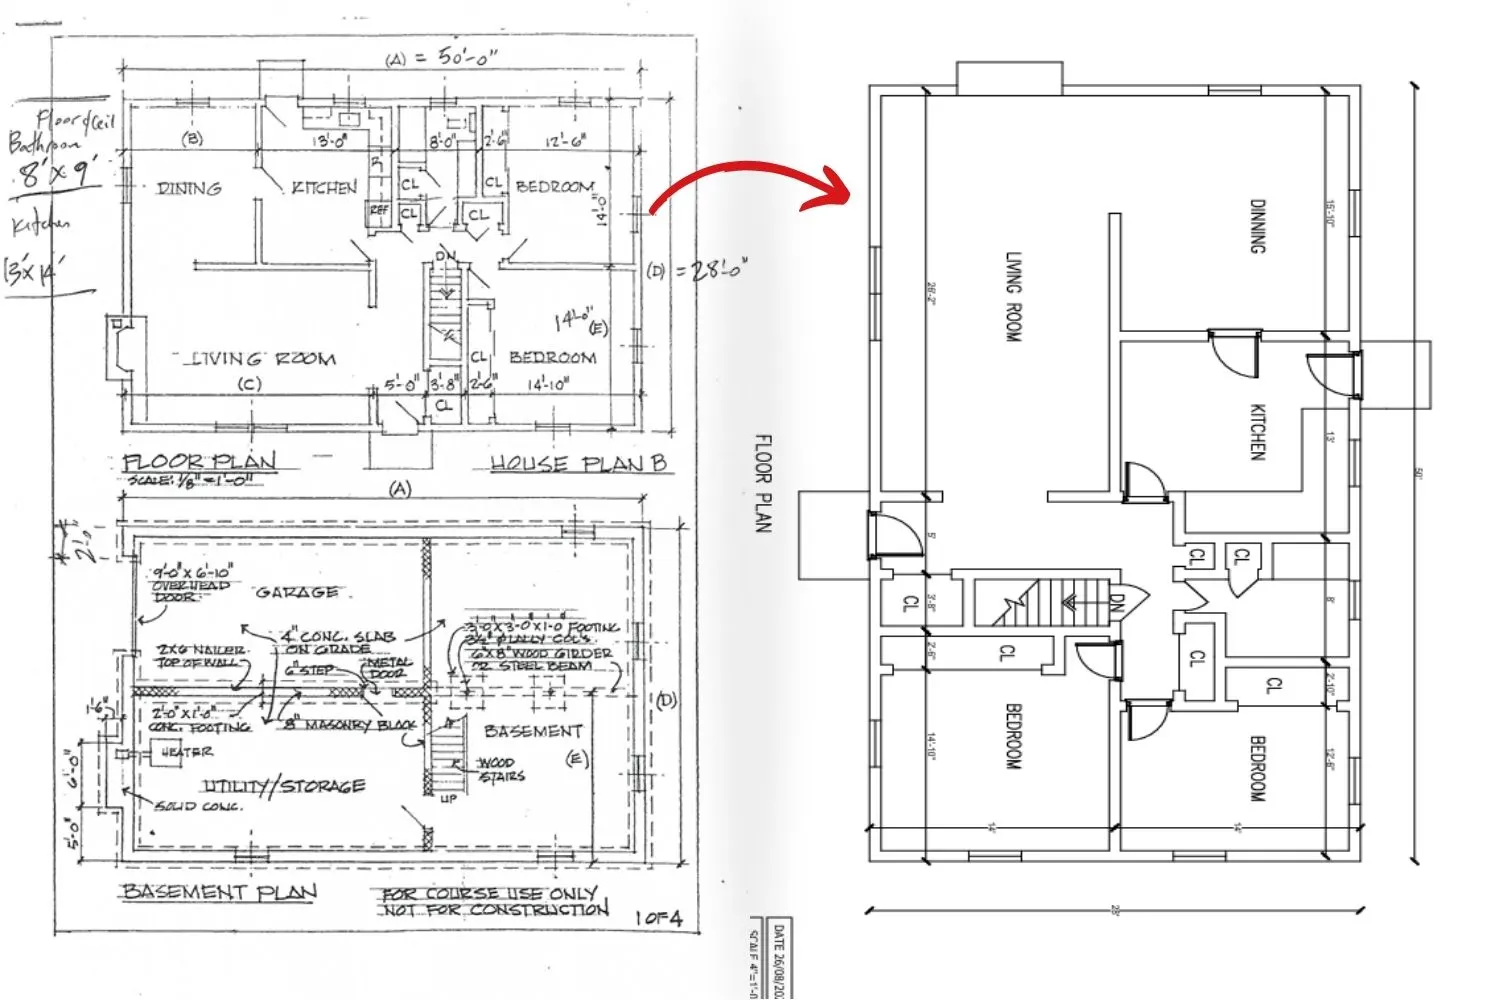
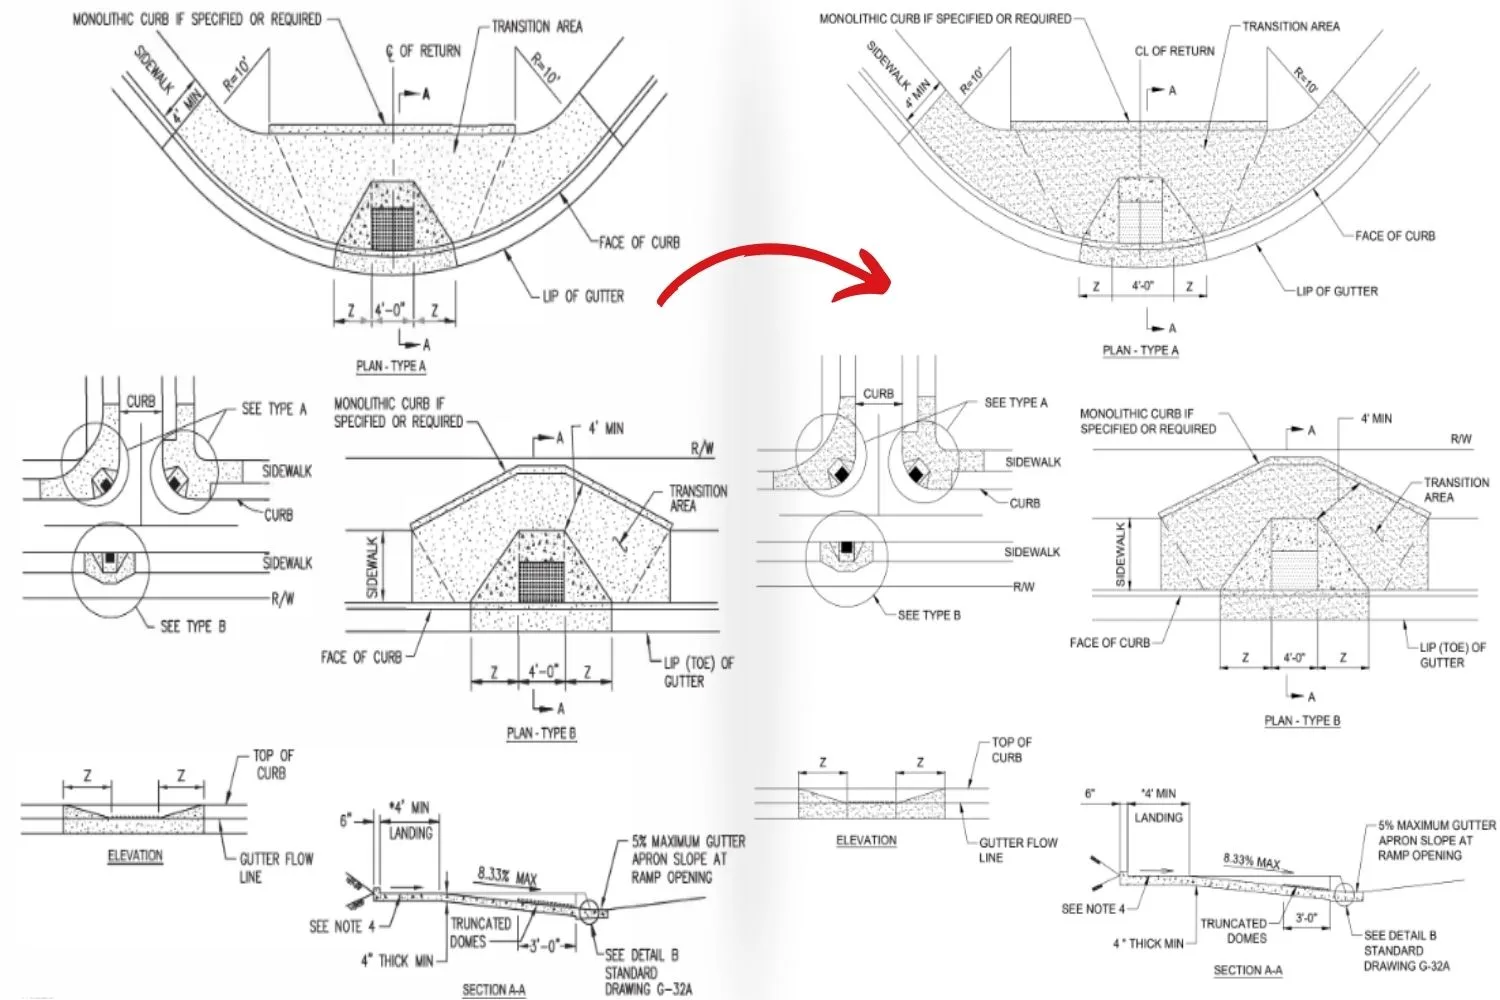
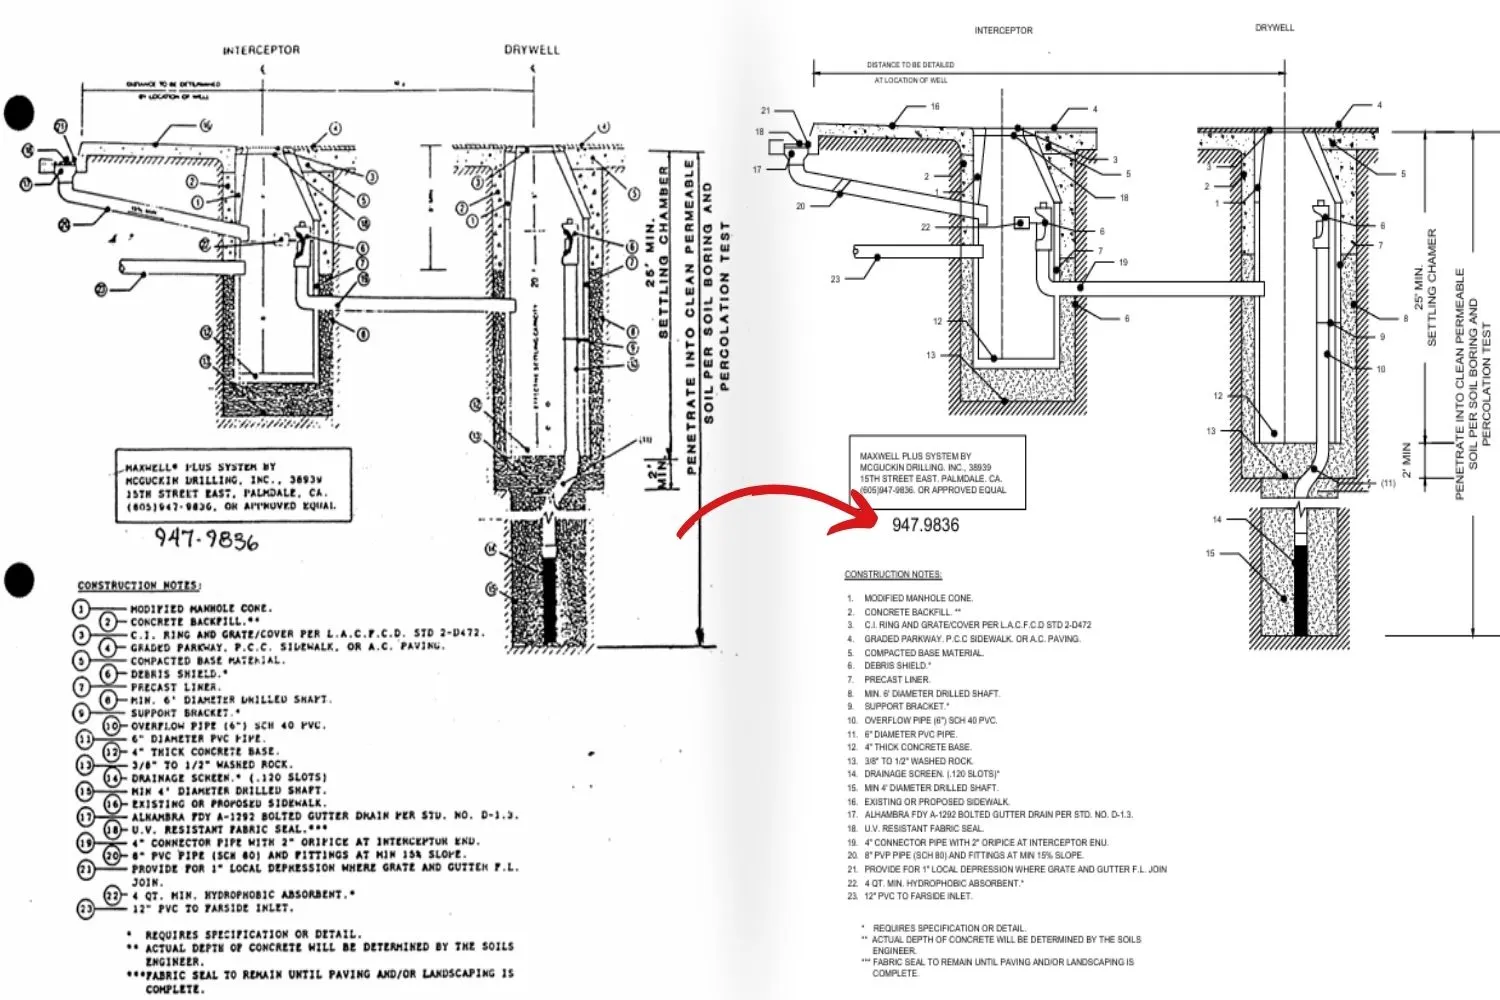
Made sidewalk design standards from a PDF into CAD drawings

Project Inputs

PDF sidewalk and city design standards

Software Used

AutoCAD

Deliverables

Editable DWG file with accurate drafting

Total Area

Not Applicable (Standards-Based Conversion)

Client Location

San Diego, California, USA

About Project

The client needed fully editable AutoCAD drawings from sidewalk and city design standards originally supplied as a static PDF document. The standards, drawings, and dimensions were interpreted, and a DWG file was generated. This project was done in 4 hours. The CAD drawing was layered correctly, dimensioned, and drawn in a style compatible with engineering and city design CAD conventions.

Key Benefits

  1. Speed: Total PDF to CAD conversion time was 4 hours.
  2. Accuracy: The DWG file was clear and precise with drawing standards.
  3. CAD Conversion: The client received CAD files with layers, dimensions, and notes.
  4. CAD Usability: The client’s time was saved by converting a static PDF into CAD files.

Project Challanges

  1. Maintaining Standard Accuracy: Making sure we got all city design standards copied exactly.
  2. Layer Structuring: Making a clean layer system in CAD to make editing easy.
  3. Fast Turnaround Requirement: Accurate drafts had to be done in 3 hours.
  4. Scaling & Dimension Validation: Checking that proper scale adjustments were made in PDF conversions.

Get Cost Estimation Today

Our Recent Projects

Scroll to Top