


Home
PDF to CAD Conversion Services
- High-Quality
- NDA Protection
- 24-Hour Turnaround
Get fast, precise PDF to CAD services built for accuracy. Our CAD experts turn your PDF files into ready-to-use CAD drawings, keeping your project on track and moving efficiently.
Get Cost Estimation Now
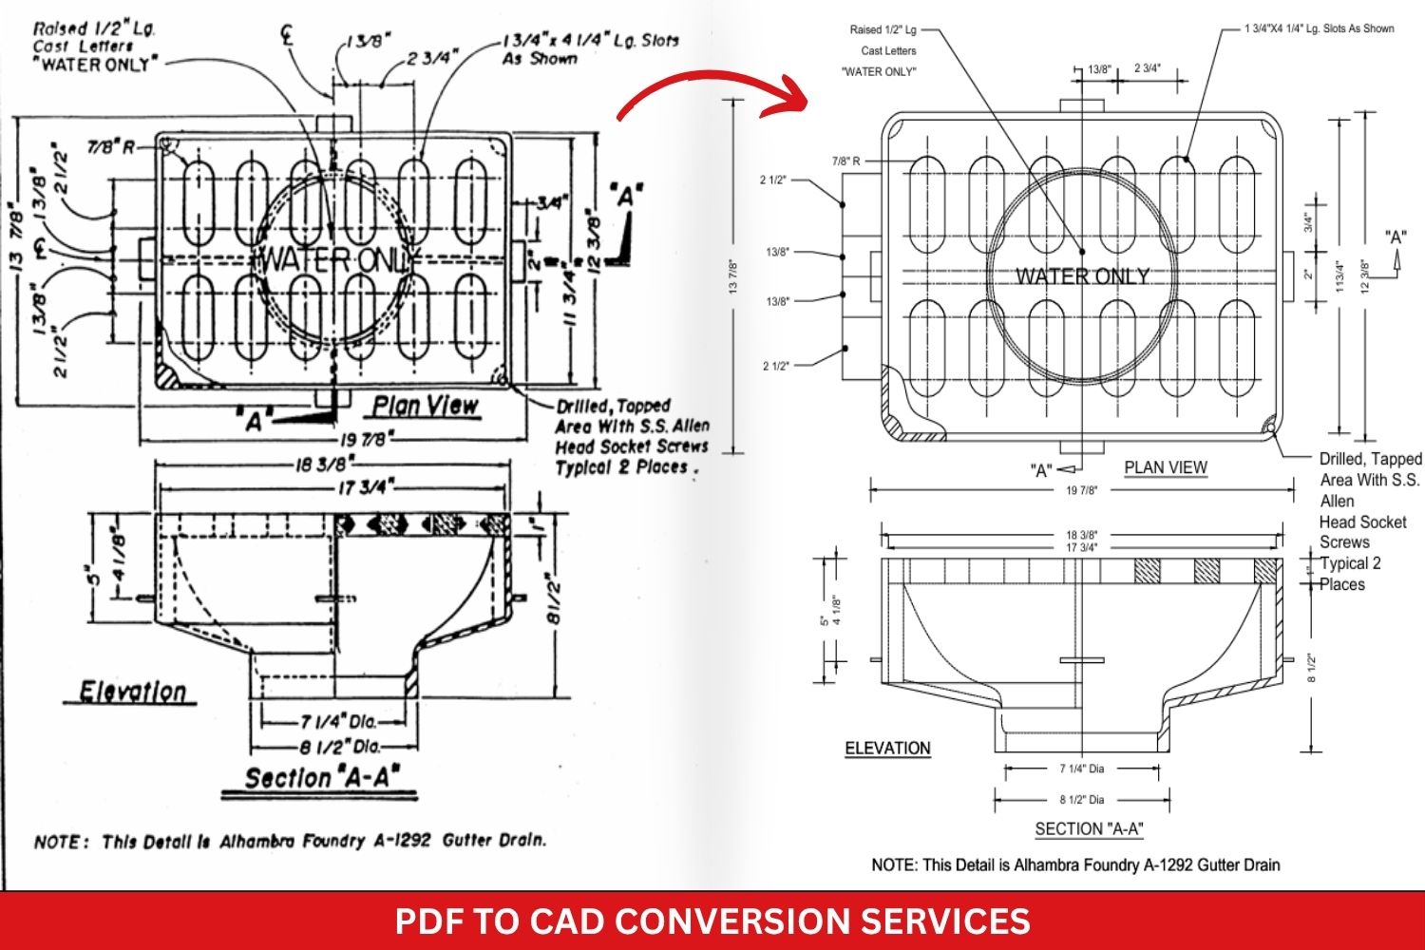
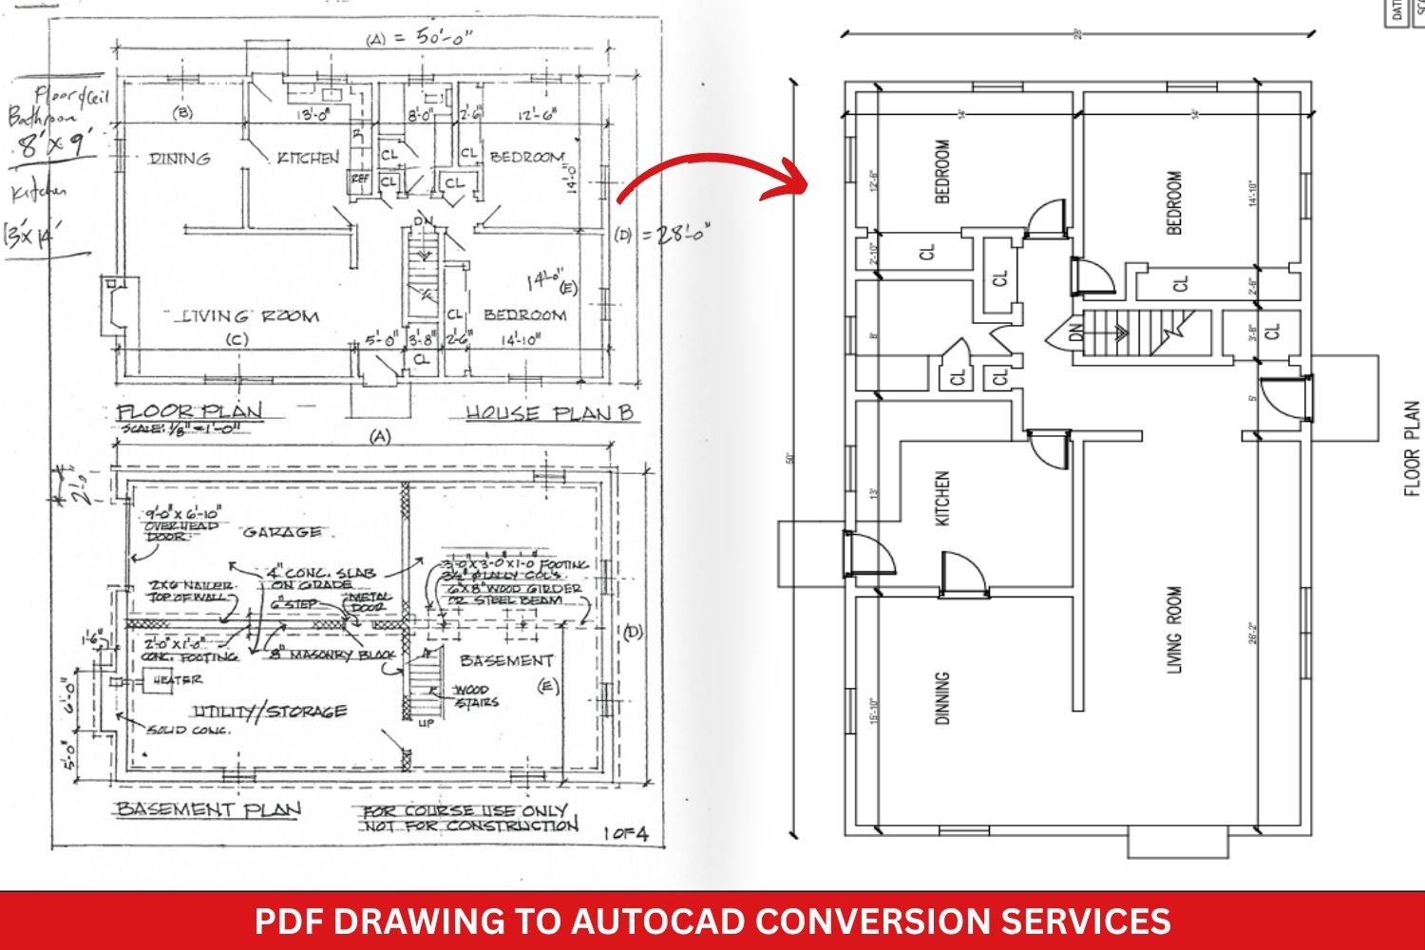
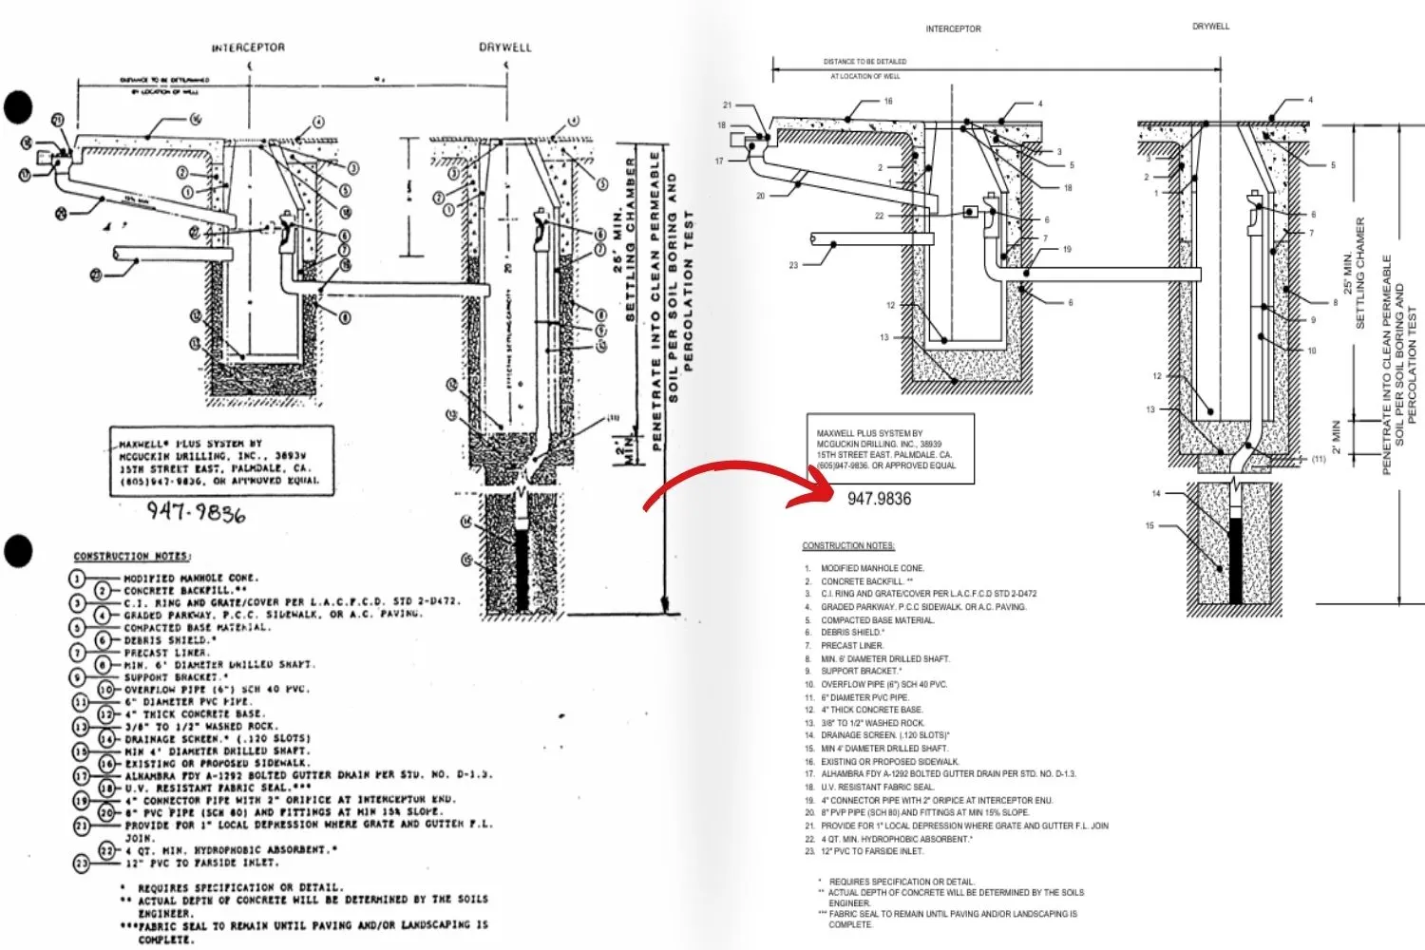
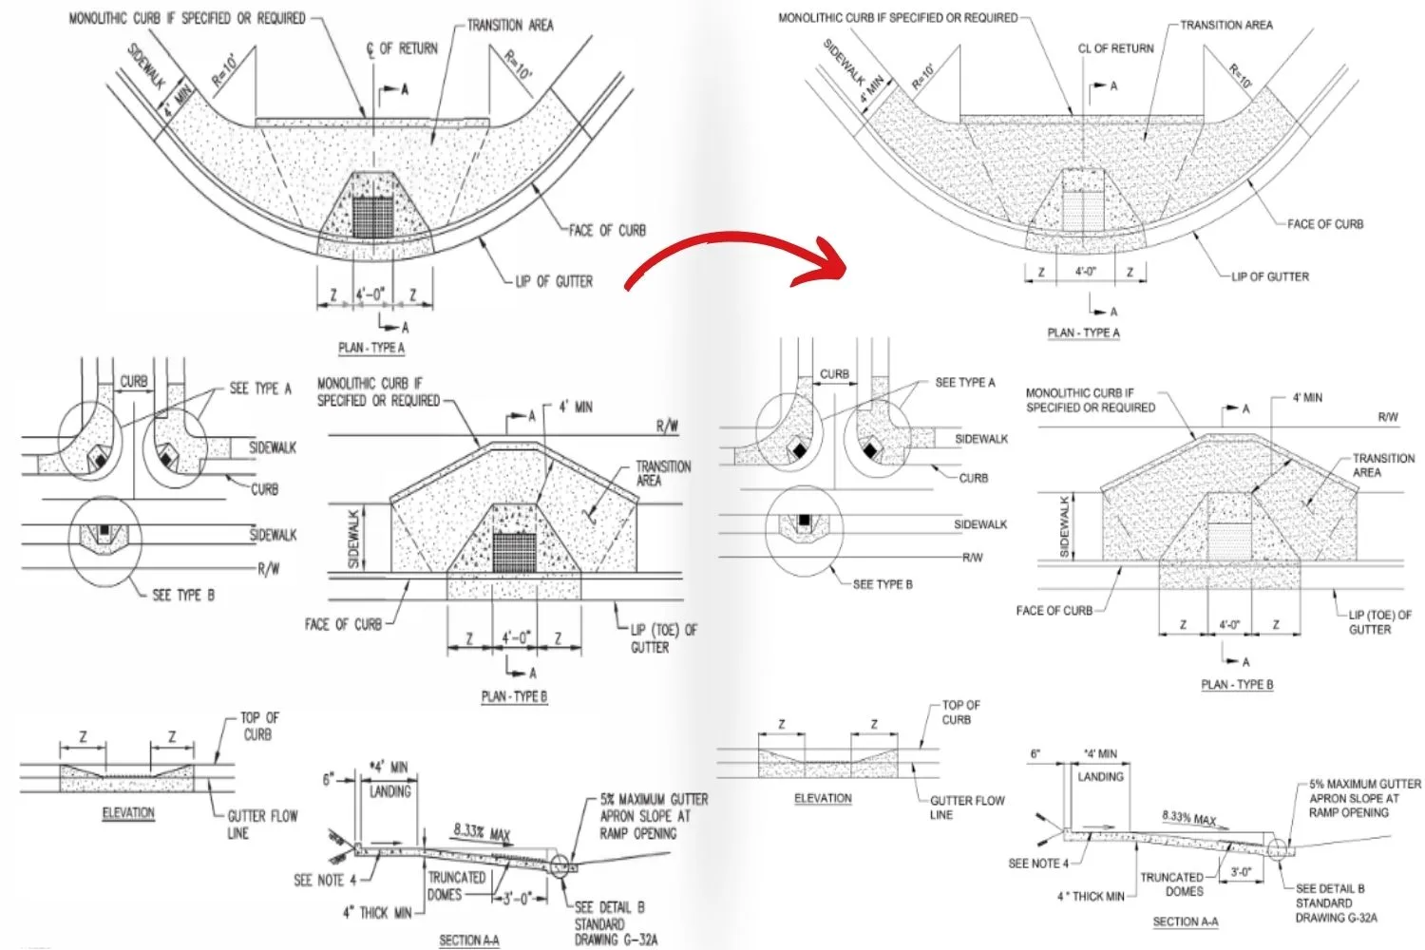
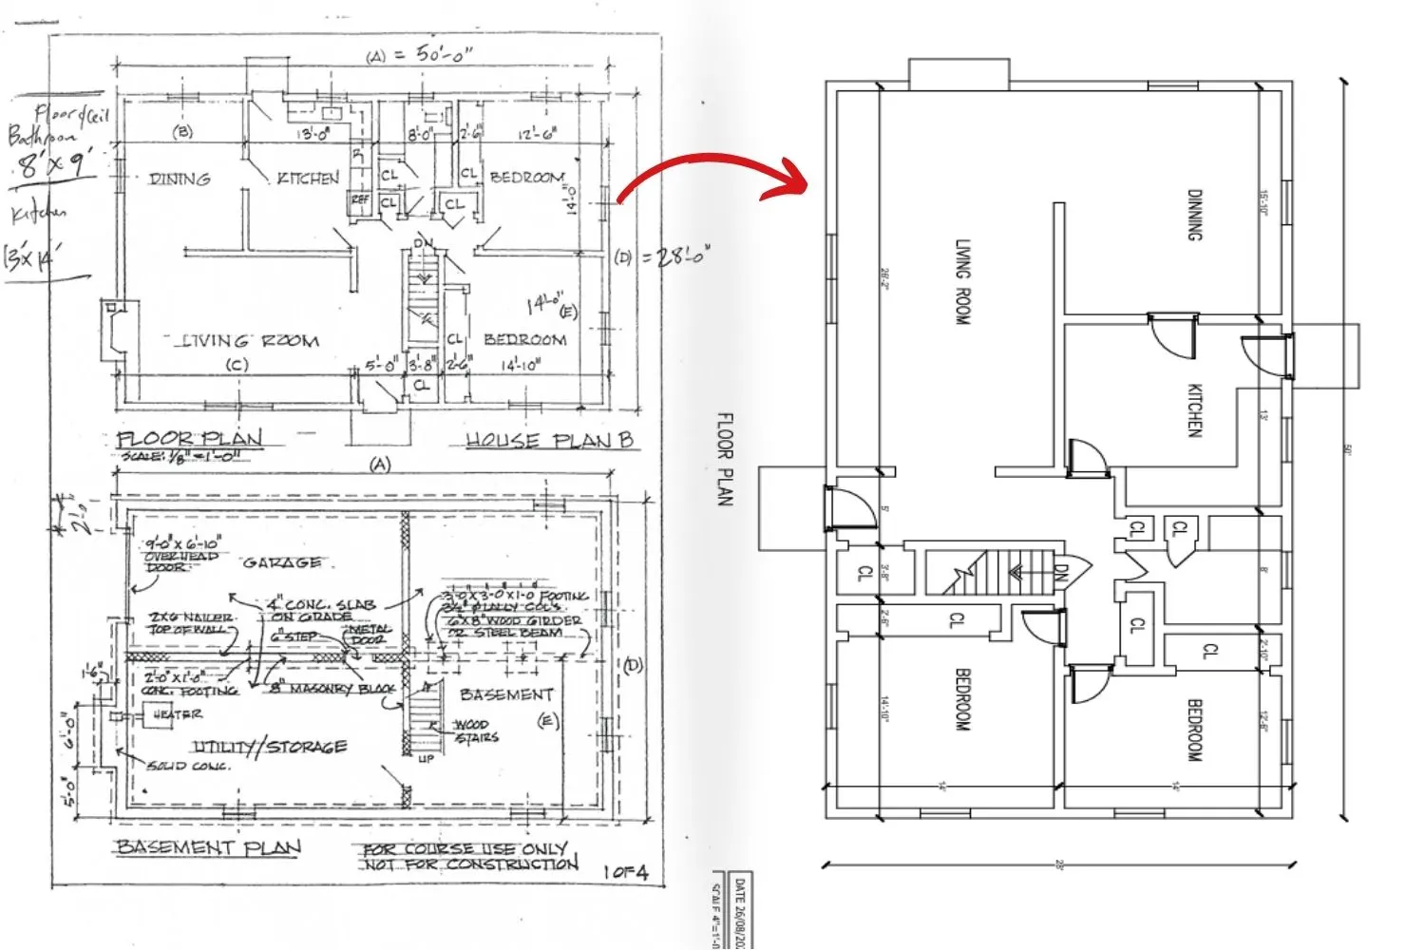
We offer professional, high-quality, and affordable PDF to CAD conversion services for your construction, engineering, or architectural project needs. Our skilled CAD specialists provide you with accurate and editable CAD drawings that save time, avoid mistakes, and help you work more efficiently throughout your entire project. We convert plans at any stage, including scanned architectural layouts, engineering, and construction plans to CAD files with precision.
Our PDF to AutoCAD conversion services are designed with the needs of architects, engineers, contractors, and even property owners in mind. Our CAD drawings are designed to be clean and organized, yet flexible enough and compliant with industry CAD standards.
All the drawings we produce are professionally prepared with accurate and consistent dimensions, drawing scales, annotations, drawing symbols, and line weights. We know every project has its own particulars, and for this reason we prepare drafting CAD services that are tailored to your needs, ready in quick time, and at all times on the job focused. We provide drafting CAD services for any size project, from residential to industrial to commercial to even infrastructure.
With our PDF to CAD services, you gain editable CAD files that actually improve project and construction CAD services for better design coordination and aim for an efficient overall construction process. Also, our services help avoid costly mistakes and improve accuracy for further design and construction services.
If you are looking for a trustworthy partner that assists with CAD drafting, send us your project drawings and the technical requirements. Send us your preferred CAD standards and the timeframe that works best. Our specialists will provide an on-demand project quote and duration. Contact us today!
Our PDF to CAD Conversion Services
PDF to 2D CAD Drafting
Engineering Drawing
Construction Drawing to CAD
Architectural PDF to CAD
Building Plan PDF to DWG
House Plan PDF to CAD
Commercial PDF to 2D Drafting
Industrial Drawing Conversion
Fabrication Drawing CAD Conversion
PDF Floor Plan Conversion
PDF Blueprint to CAD Drafting
Residential PDF to CAD Services
Construction Scan PDF to CAD
CAD Redrawing from PDF Plans
Structural PDF to CAD Drafting
Electrical PDF to CAD Services
HVAC PDF to CAD Conversion
MEP PDF to CAD Drafting
Technical Drawing Digitization
Legacy Drawing PDF to CAD
PDF Schematic to CAD
Raster to CAD Conversion
Scanned PDF to AutoCAD
MEP Drawings
Industries/Sectors We Serve
Architectural FIrms
Civil Engineering
Construction Companies
Surveying
BIM Firms
Structural Engineering
MEP Contractors
HVAC Engineering
Electrical Engineering
Plumbing
Fire Protection
Tele-communication
Facility Management
Manufacturing Plants
Real State Developers
Interior Design Firms
Commercial
Healthcare
Hospitality
Entertainment
Software Expertise
More CAD Conversion Services

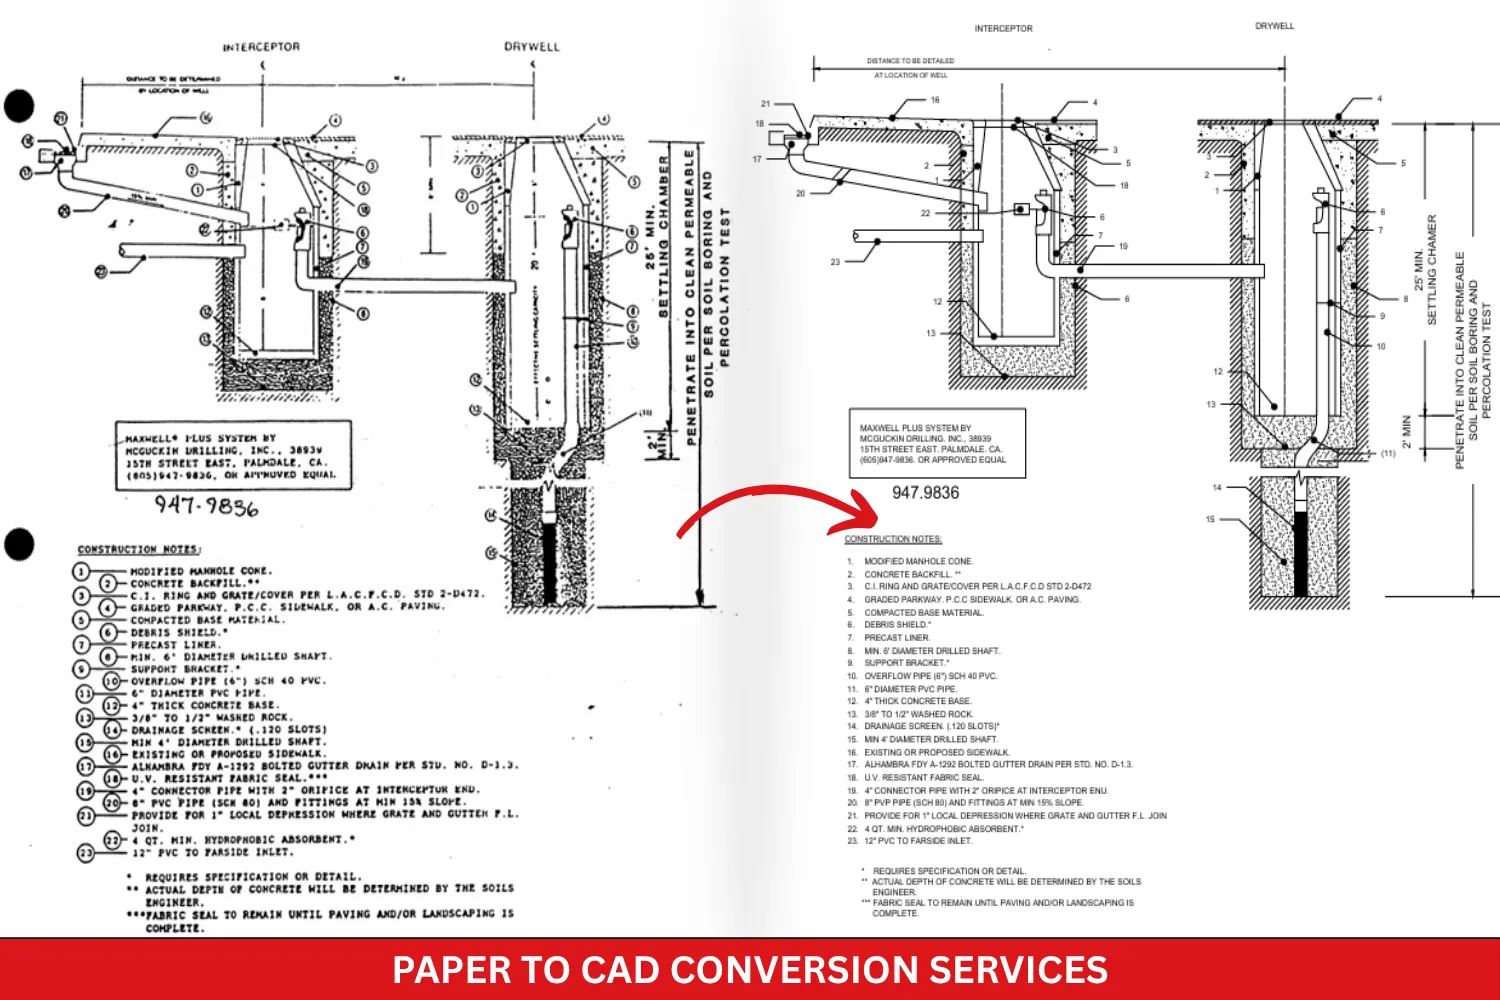
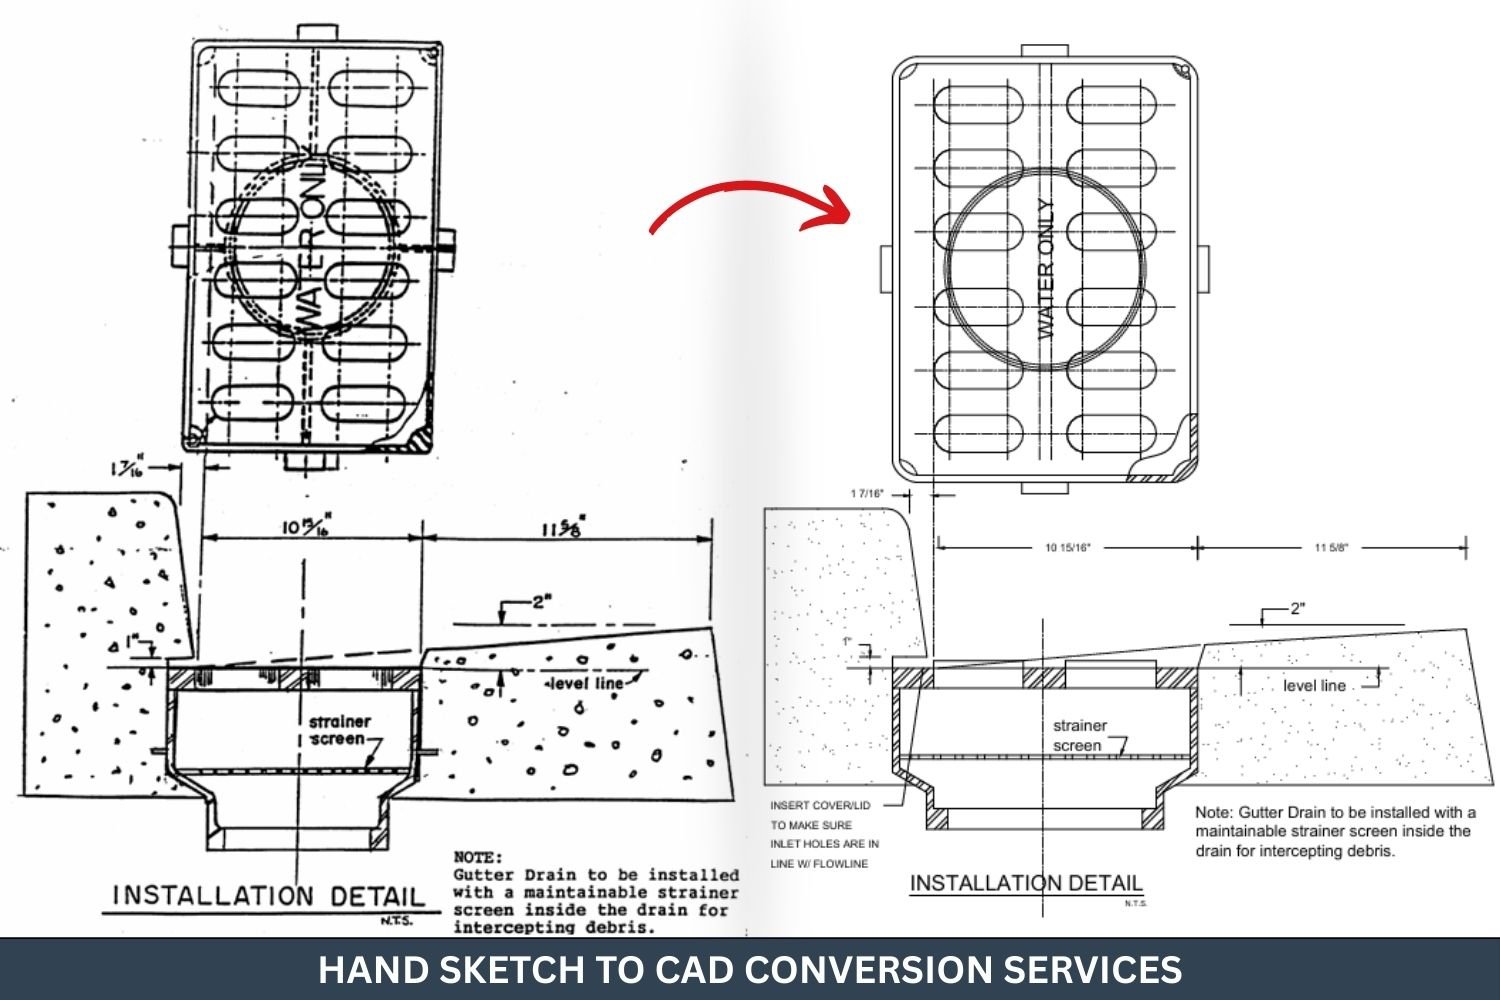
Paper to CAD Conversion
Hand-Drawn Paper to CAD | Blueprint to CAD | Multi-Page Paper to AutoCAD | Land Surveys to AutoCAD | Topographical Sketches to DWG
Our PDF to CAD Conversion Process
File Collection
We receive the PDF files from you and go over exactly what you need done before we touch a single process.
Review and Analysis
Our team checks out the PDF to figure out the right scales, line layers, and what needs changing.
Layer Setup
We set up clean, neat drawing layers so the files look completely organized and follow standard industry rules.
Precise Drafting
Our CAD drafting team takes your files and changes them into spot-on, easy-to-edit AutoCAD drawing in no time.
Quality Check & Revisions
Every single file gets double-checked for perfect measurements, exact sizes, and matching styles before we deliver it out.
Final Delivery to Client
We delivers the finished DWG files straight back to you safely in the exact file type you asked for.
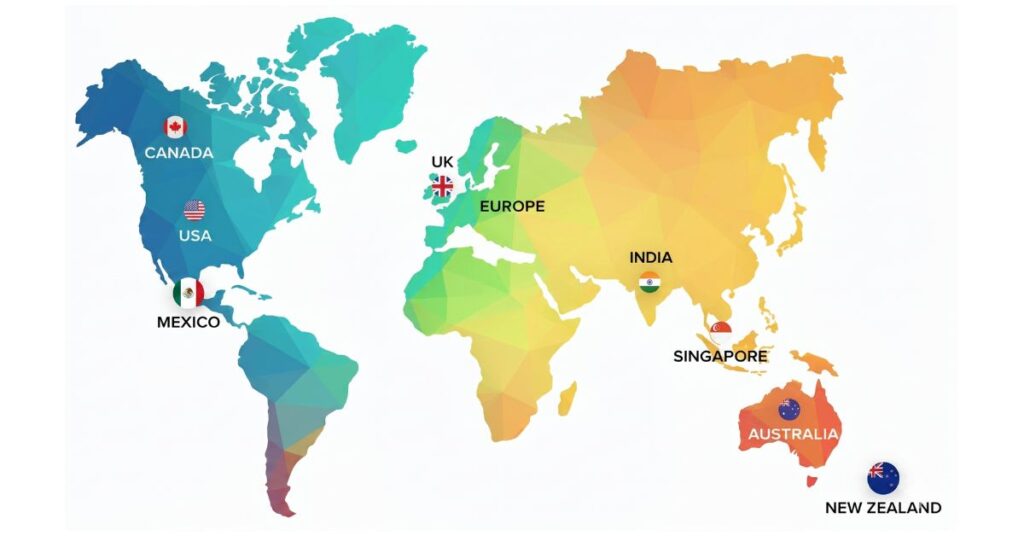
Serving Clients Worldwide in 20+ Countries
Why Choose Us for PDF to CAD Conversion
Experienced Team
You get experienced drawing hands who know how to tackle complicate layout updates, turning messy pages into clean CAD drawings while keeping your original ideas, sizes, and small notes perfectly intact.
High Accuracy
We deliver incredibly neat and detailed CAD drawings from PDFs, taking extra care to copy every single shape, text label, wall size, and detail into a perfectly working file you can use right away.
Quick Turnaround
We wrap up the work quickly and dependably without rushing the quality, making sure your PDF to CAD conversion work finish right on time with neat, spot-on work that catches every single note.
Quality Assurance
Each drawing goes through a tight internal review process where seasoned eyes look over the sizes, make sure no lines are missing, and verify that everything matches what you wanted before the final hand-over.
Secure File Handling
Your project files are kept completely safe and private using guarded data networks, hiding your personal plans away to lock down total privacy across the whole PDF to CAD conversion steps.
Affordable Pricing
Competitive rates with excellent service value, providing high-quality PDF to CAD conversion solutions that help clients reduce costs while maintaining exceptional drafting standards.
Client Reviews
Frequently Asked Questions
How accurate is a PDF to CAD conversion service?
Hiring an expert professional PDF to CAD conversion service usually hands you super-accurate sheets because real people redraw your plans from scratch instead of just running them through glitchy auto-software. While the final look depends on how clear your paper files are, seasoned drafting hands make sure your measurements, line layers, simple icons, text notes, and styles match your project goals perfectly.
Which file formats do you provide after PDF to CAD conversion?
We hand back easy-to-change DWG or DXF files that open right up in AutoCAD and other common drawing programs. You can also ask for other options like DGN sheets, 3D model files, or custom company styles if your job rules call for them.
How long does PDF to CAD conversion take?
How fast you get your files depends on the page count, how hard the layout is, and how clear the original prints look. Basic sheets can usually be finished in less than a day, whereas massive house blueprints, steel frames, or heavy pipe layouts might take a few working days, though plenty of pro shops offer rush delivery if you are facing a tight deadline.
Latest Blogs
Connect With Our Experts
Get expert solutions from our professionals to discuss your PDF to CAD Conversion services project. We are here to assist you with all your questions and project requirements.