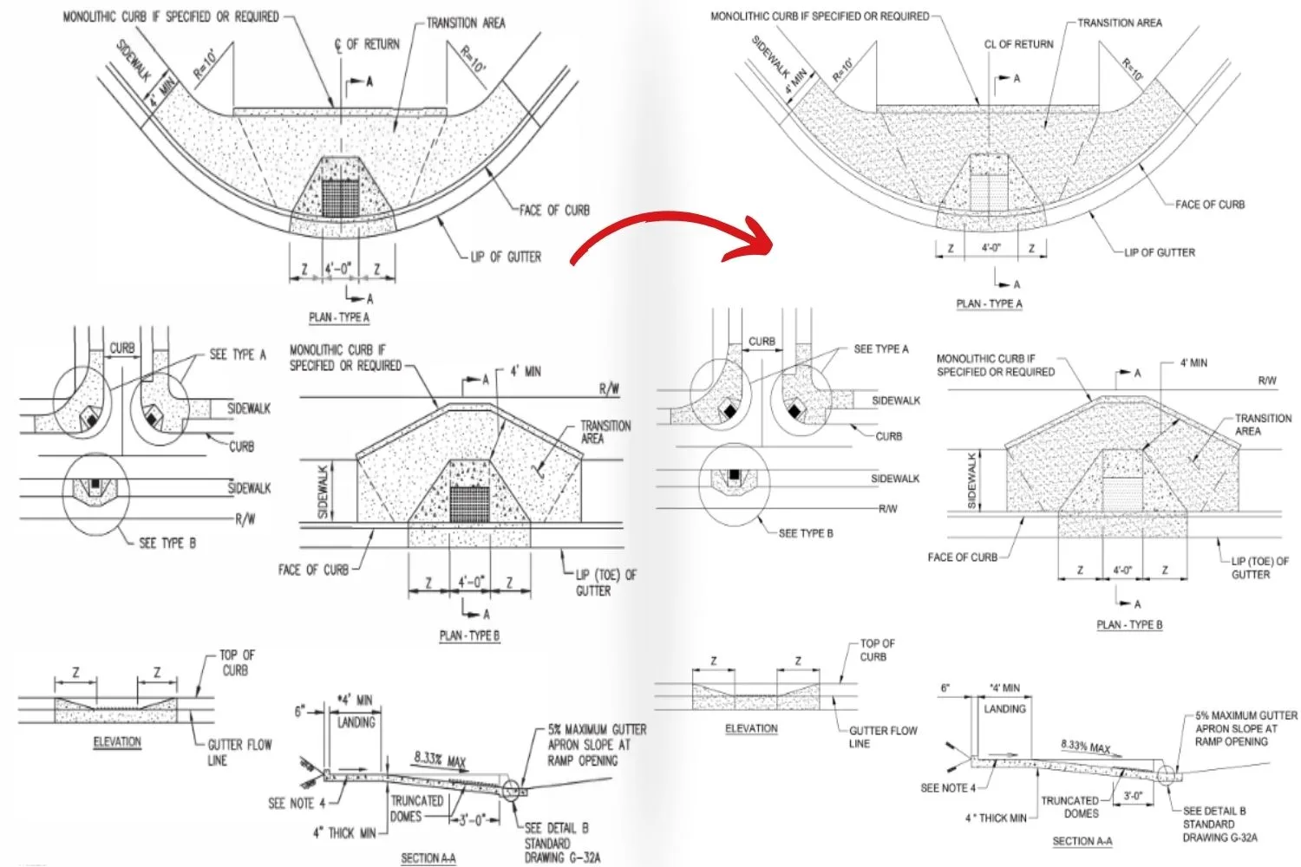
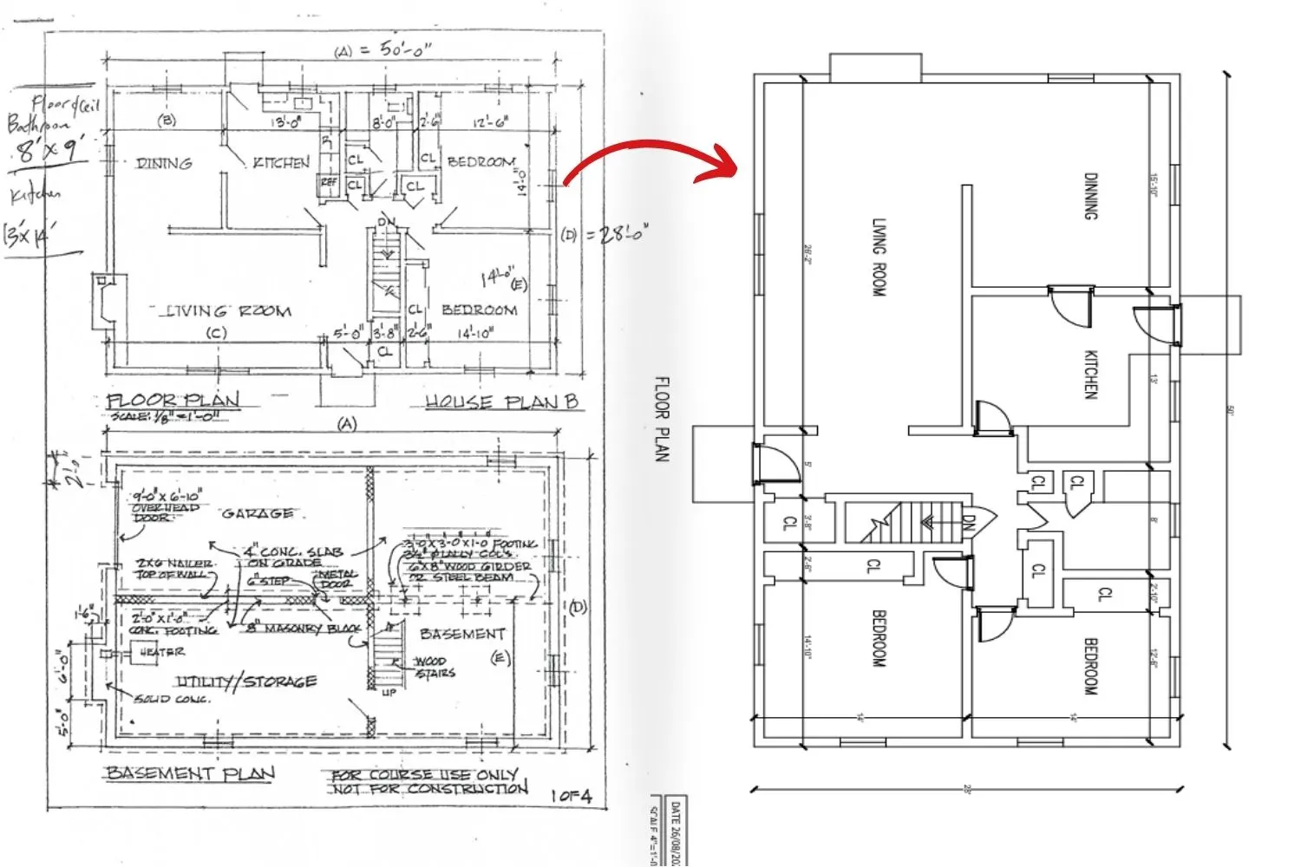
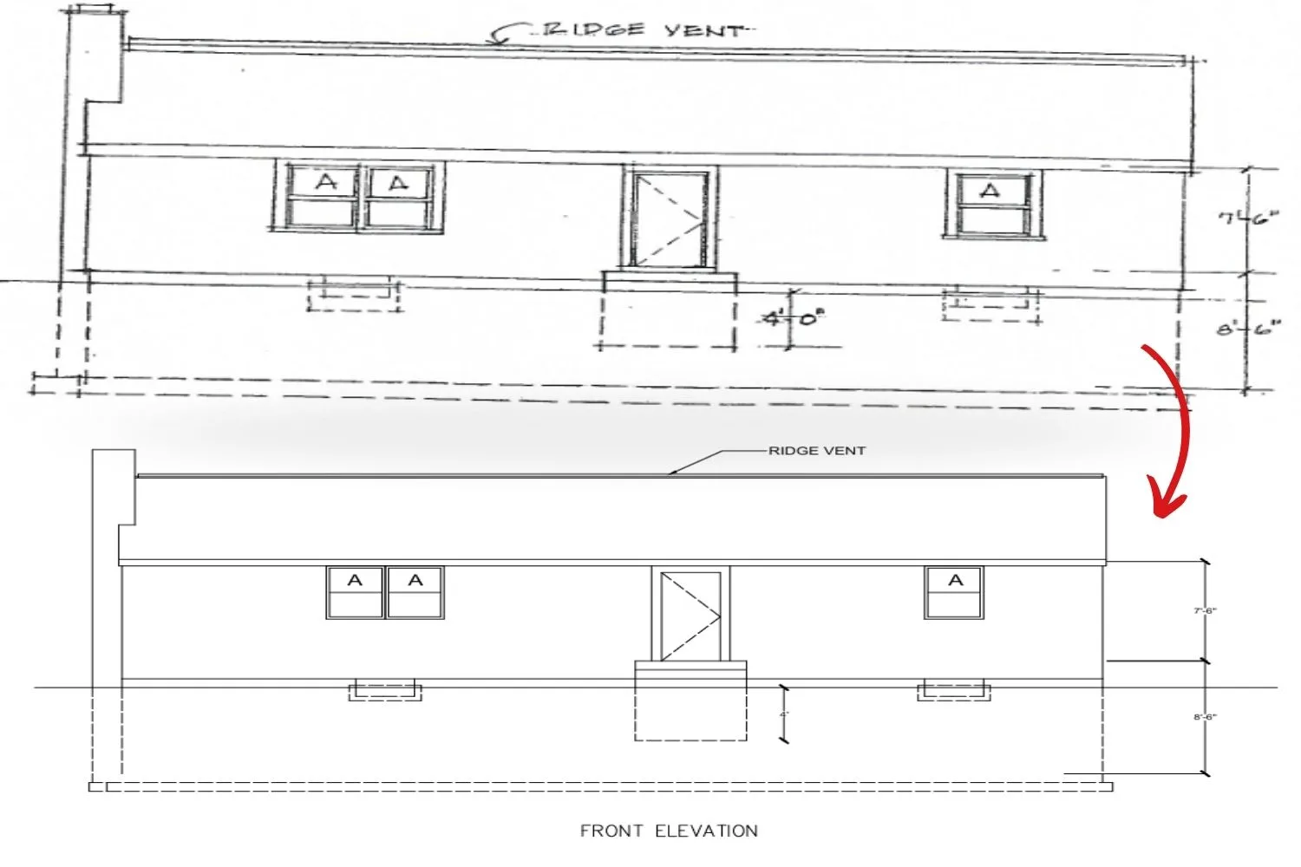
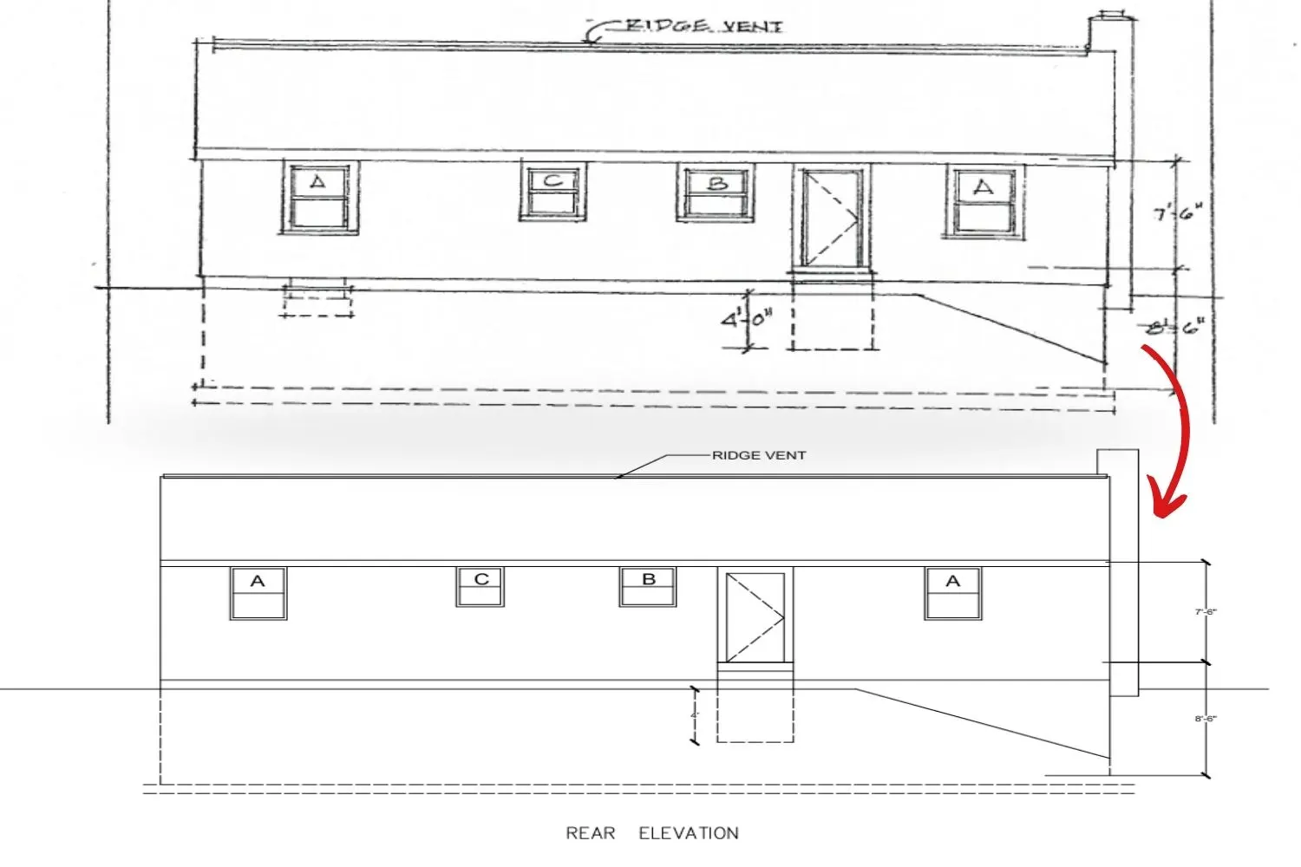
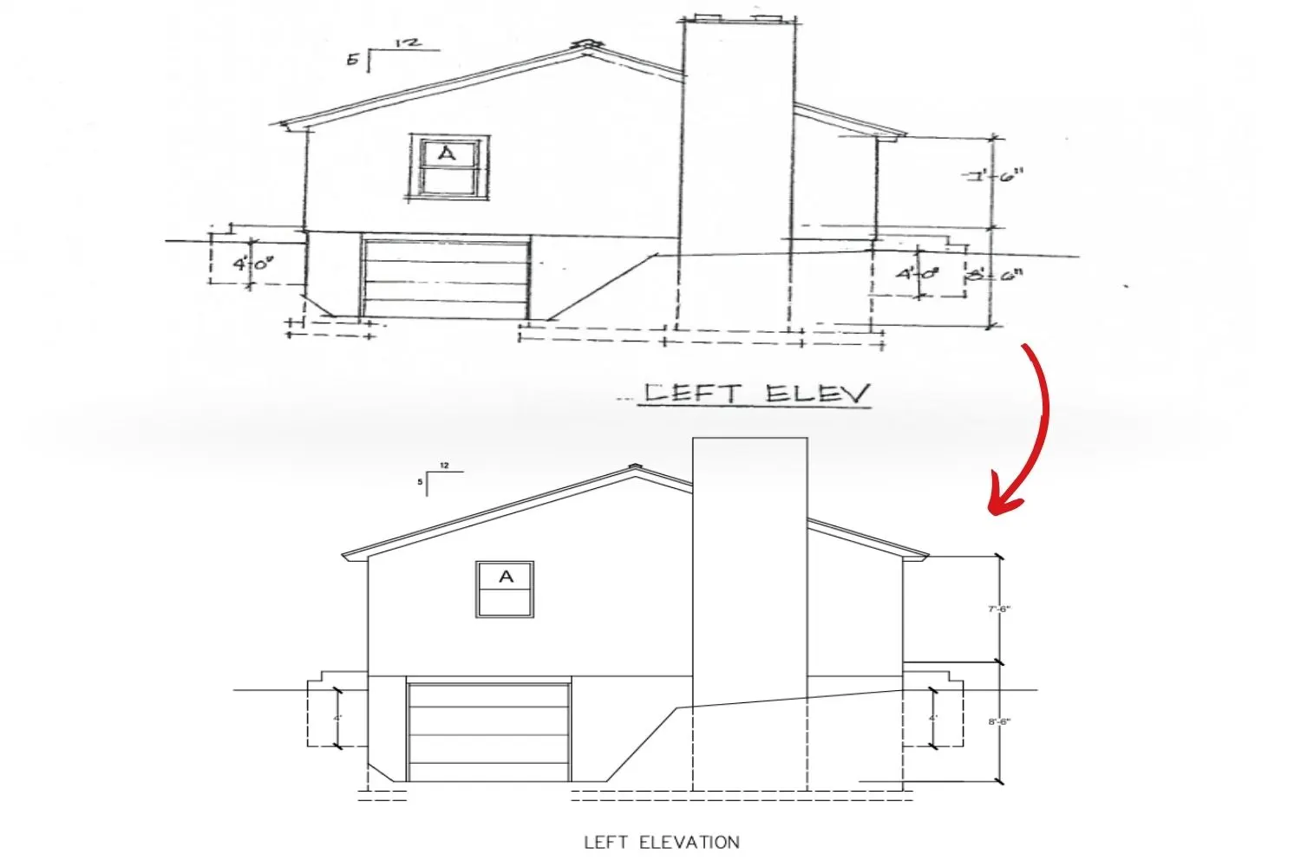
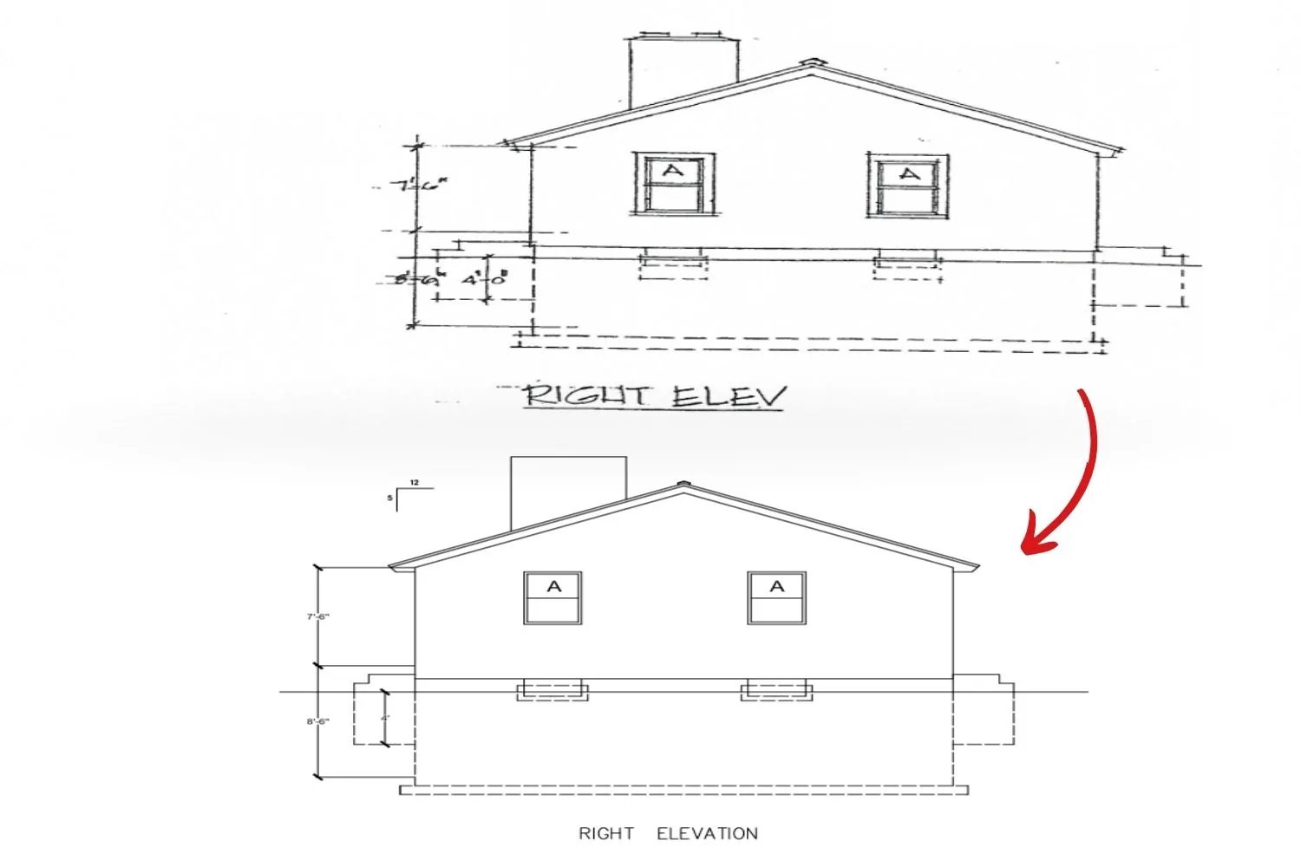
Floor Plan, Basement Plan, and Building Elevation PDF to CAD Conversion

Project Details

Description

Conversion of floor plan, basement plan and building elevations from PDF into CAD

Project Inputs

Multi-page Architectural PDF of Plans and Elevations

Software Used

AutoCAD

Deliverables

Editable DWG Files

Total Area

Not specified in the provided PDF

Client Location

United States

About Project

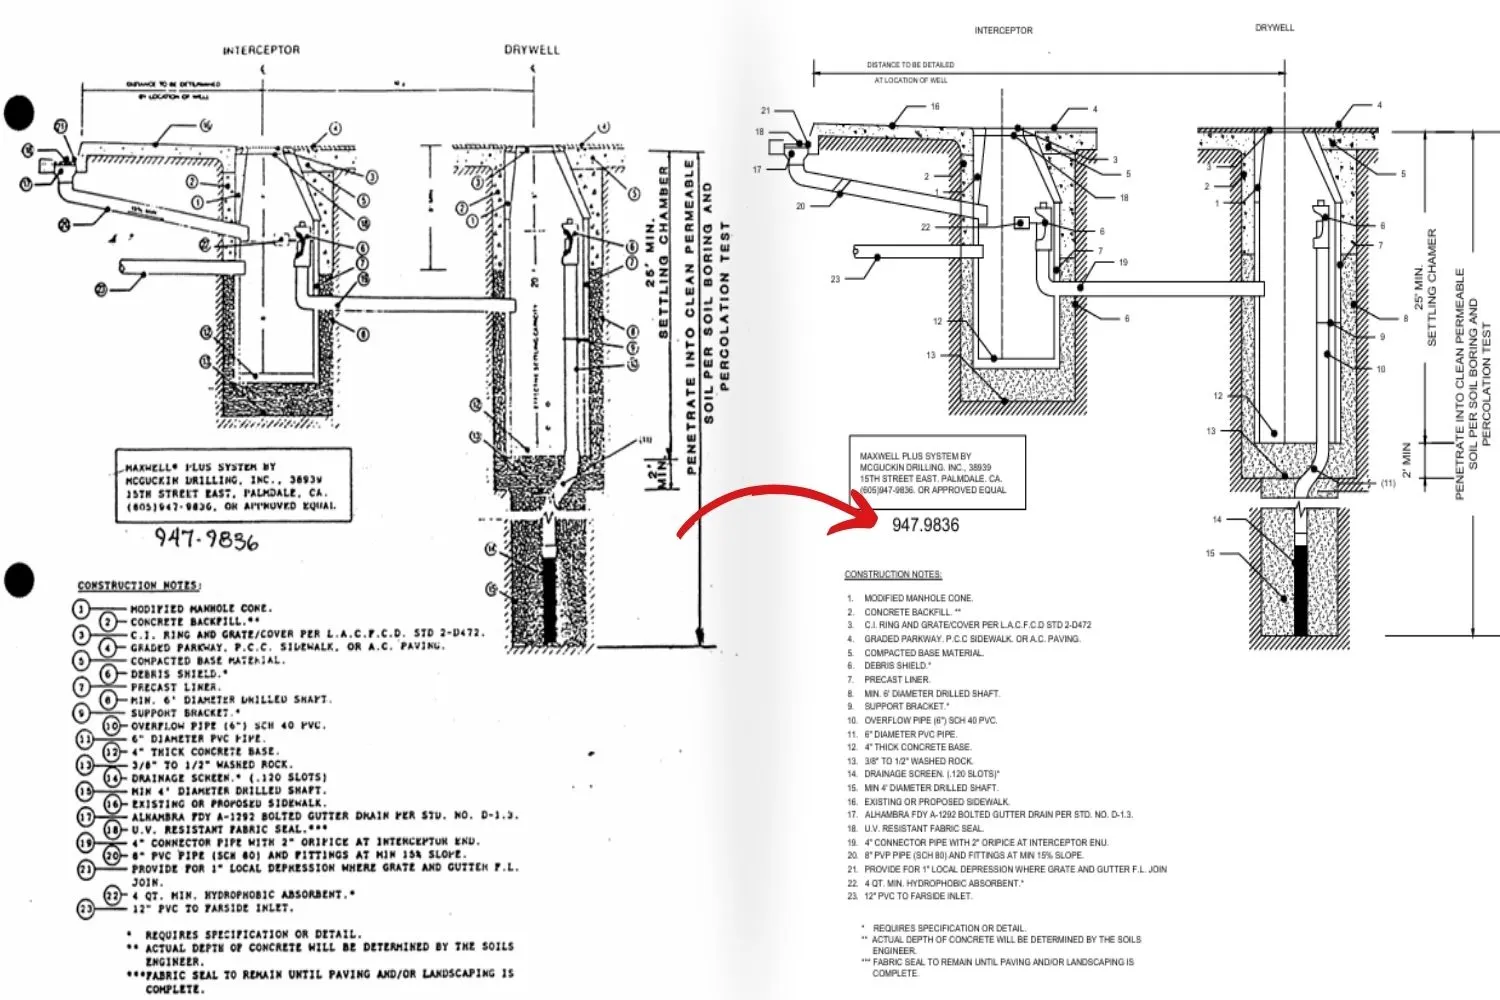
We took a large multi-page architectural PDF, which had a floor plan, a basement plan, and all four building elevations, and converted it into accurate and fully editable DWGs. Our team put everything back in, including dimensions, walls, openings, and elevation features, and utilized the correct CAD layer structures. The revised drawings were designed to be clear and easy to modify, and were created to satisfy CAD editing standards.

The entire PDF to CAD drawings conversion set was completed in 10 hours.

Key Benefits:

  1. High Accuracy: Drawings in the PDF were converted to fully editable and clear CAD files.
  2. Quick Delivery: DWG files were completed in 10 hours with no accuracy issues.
  3. CAD Ready: Drawings were layered and designed for easy modification.
  4. Clarity and Drawings: Compared to the original PDF, legibility and clarity of linework were greatly enhanced.

Project Challanges

  1. Inaccurate PDF linework: Some PDF lines needed to be traced by hand, which took a lot of time.
  2. Scaled Checks: No CAD files to check if the scale was set correctly.
  3. On-site Elevation: PDF files showed the elevation, but we had to recreate the front face details.
  4. Laying Standards: Had to set layering standards from scratch.
  5. Duration: Had to complete the conversion and quality-check the files within 10 hours.

Get Cost Estimation Today

Our Recent Projects

Scroll to Top