Project Details
Description
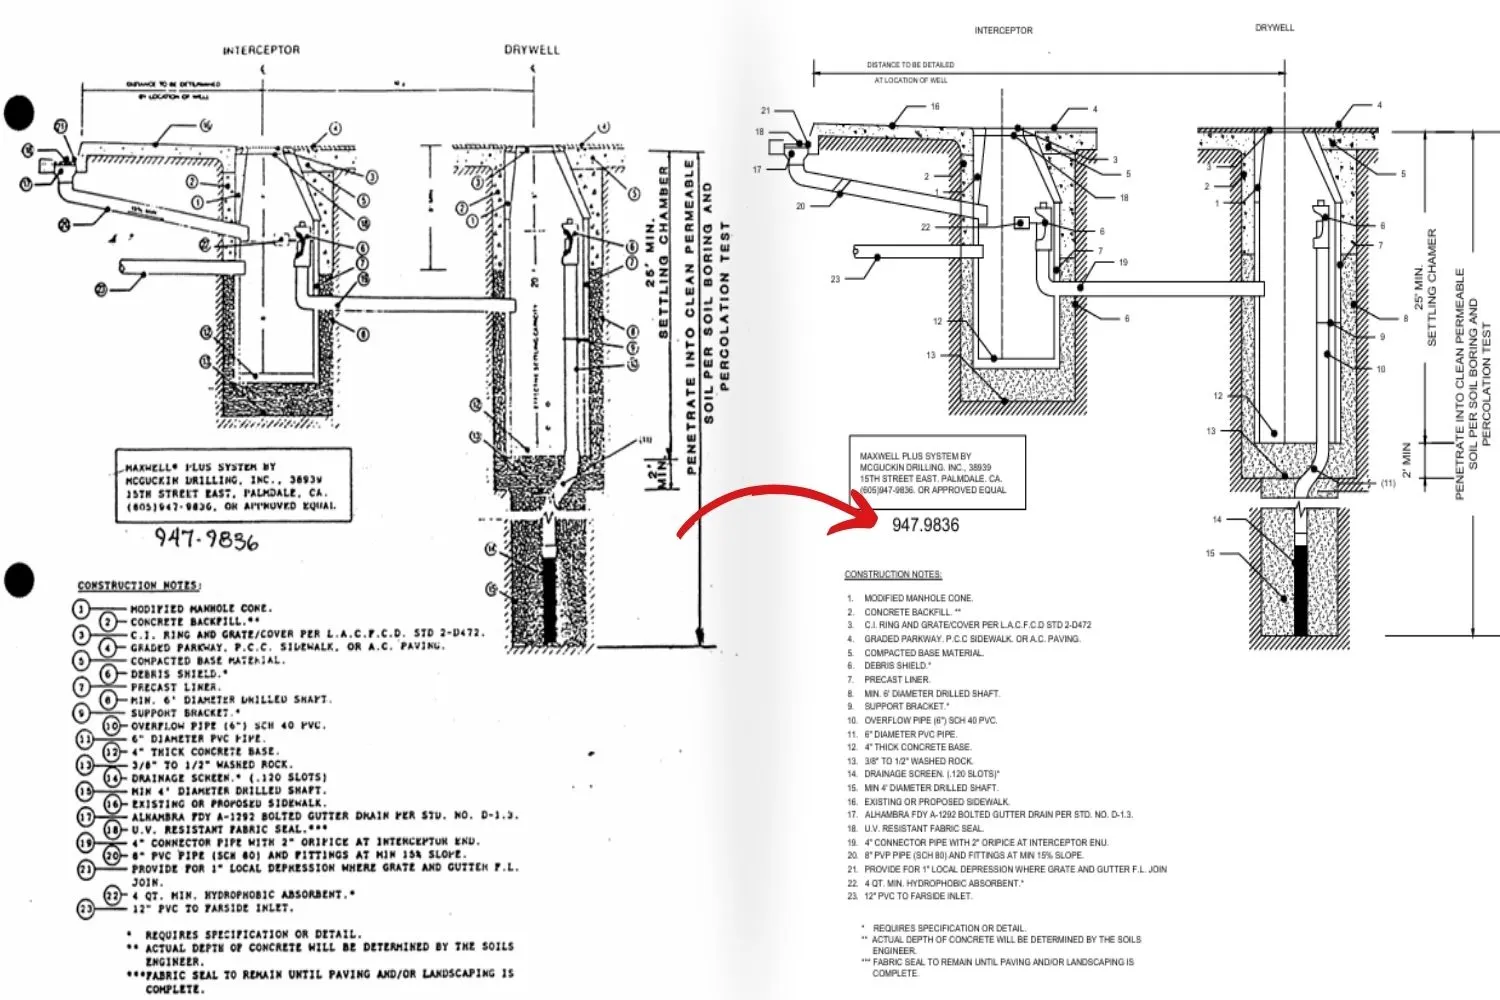
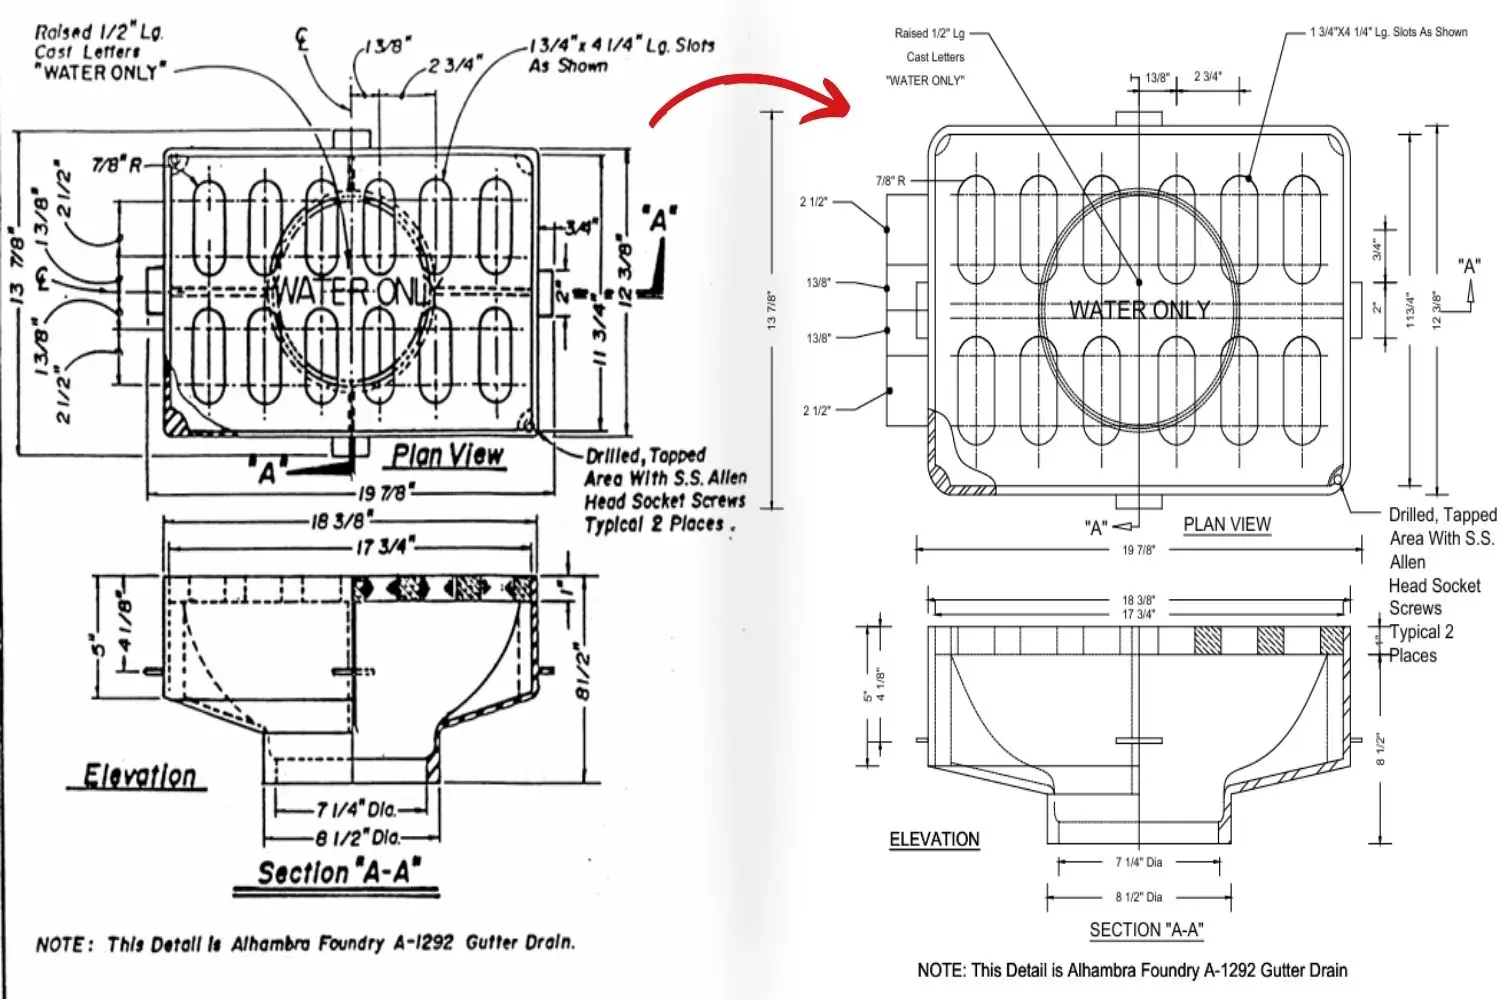
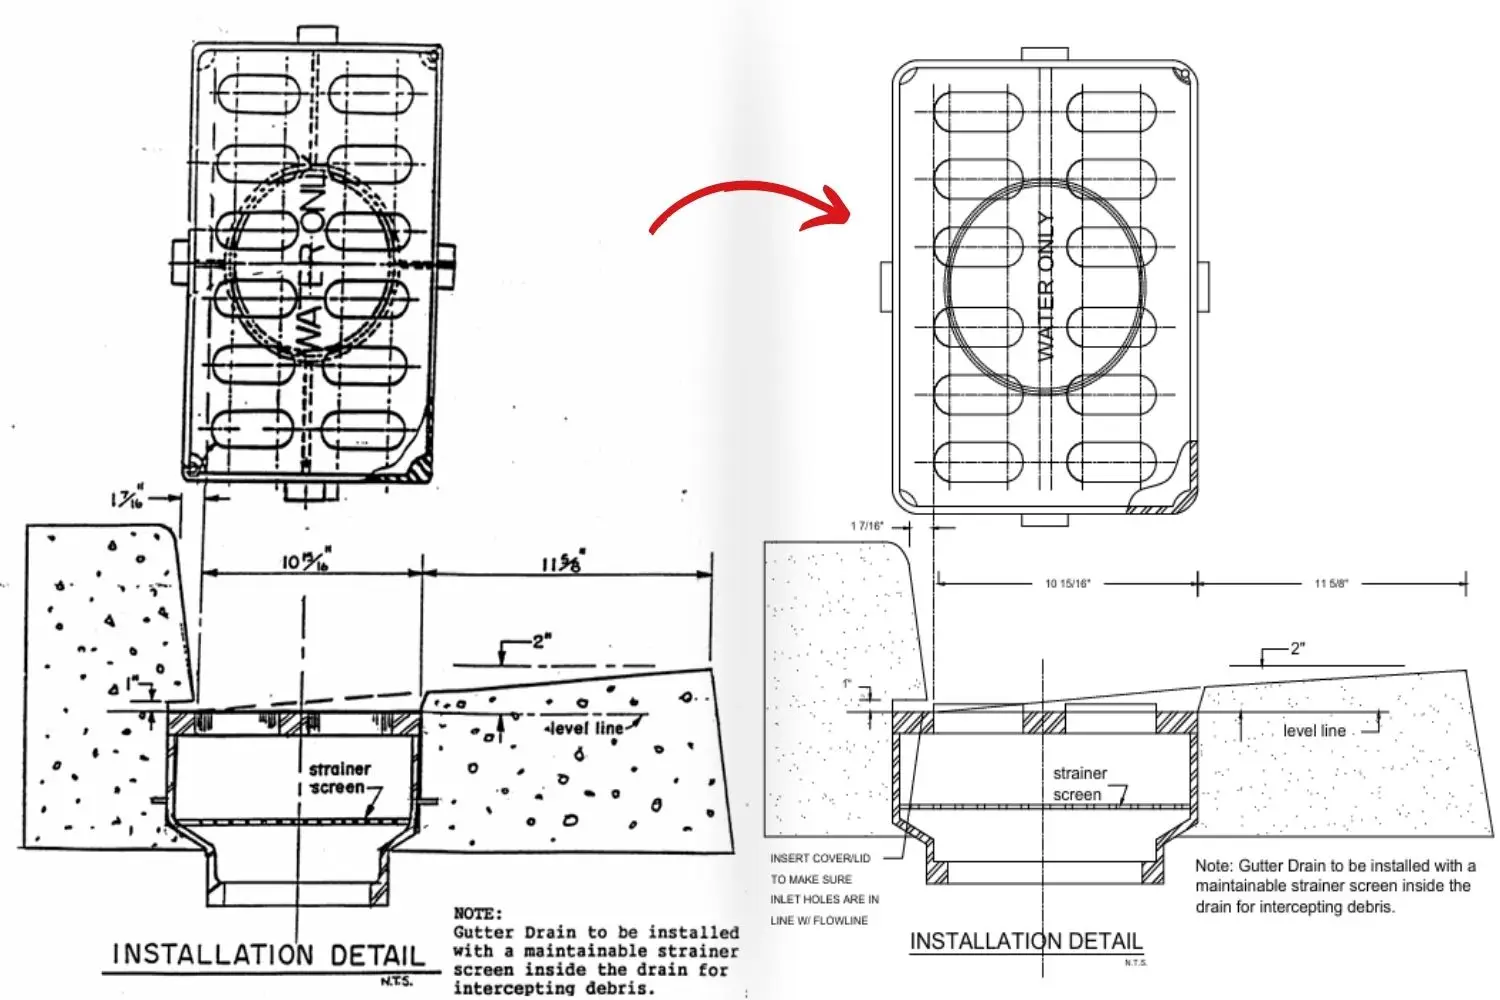
Convert PDF to CAD of the Drywell and Gutter Drain Plans of Palmdale
Project Inputs
PDF of the drywell and gutter drain drawings of the City of Palmdale
Software Used
AutoCAD
Deliverables
Editable DWG files that include all the plans and notes in a fully editable format
Total Area
Not mentioned in the provided PDF
Client Location
Palmdale, California, USA
About Project
Good things about the project:
- We got PDF’s files for PDF to Editable CAD Drawing Conversion.
- In just 10 hours, we delivered fully editable DWG files.
- Drafts are easily editable and layered correctly.
- Drafts are easy to read, even though they were referred from PDF’s of bad quality.
Project Challanges
- Layer Recreation: Accurate layer mapping is important without the original CAD layers.
- Detail Extraction: Notes and details for gutter drains and drywells required drafting.
- Scale Verification: Checking the right scale from PDF files without dimension data.
- Time Constraint: Full conversion and quality check done in 10 hours.
Get Cost Estimation Today
Our Recent Projects

PDF to CAD of City of Palmdale Drywell and Gutter Drain Plans
Converted City of Palmdale drywell and gutter drain plans from PDF to accurate, editable CAD drawings with fast delivery and precision.
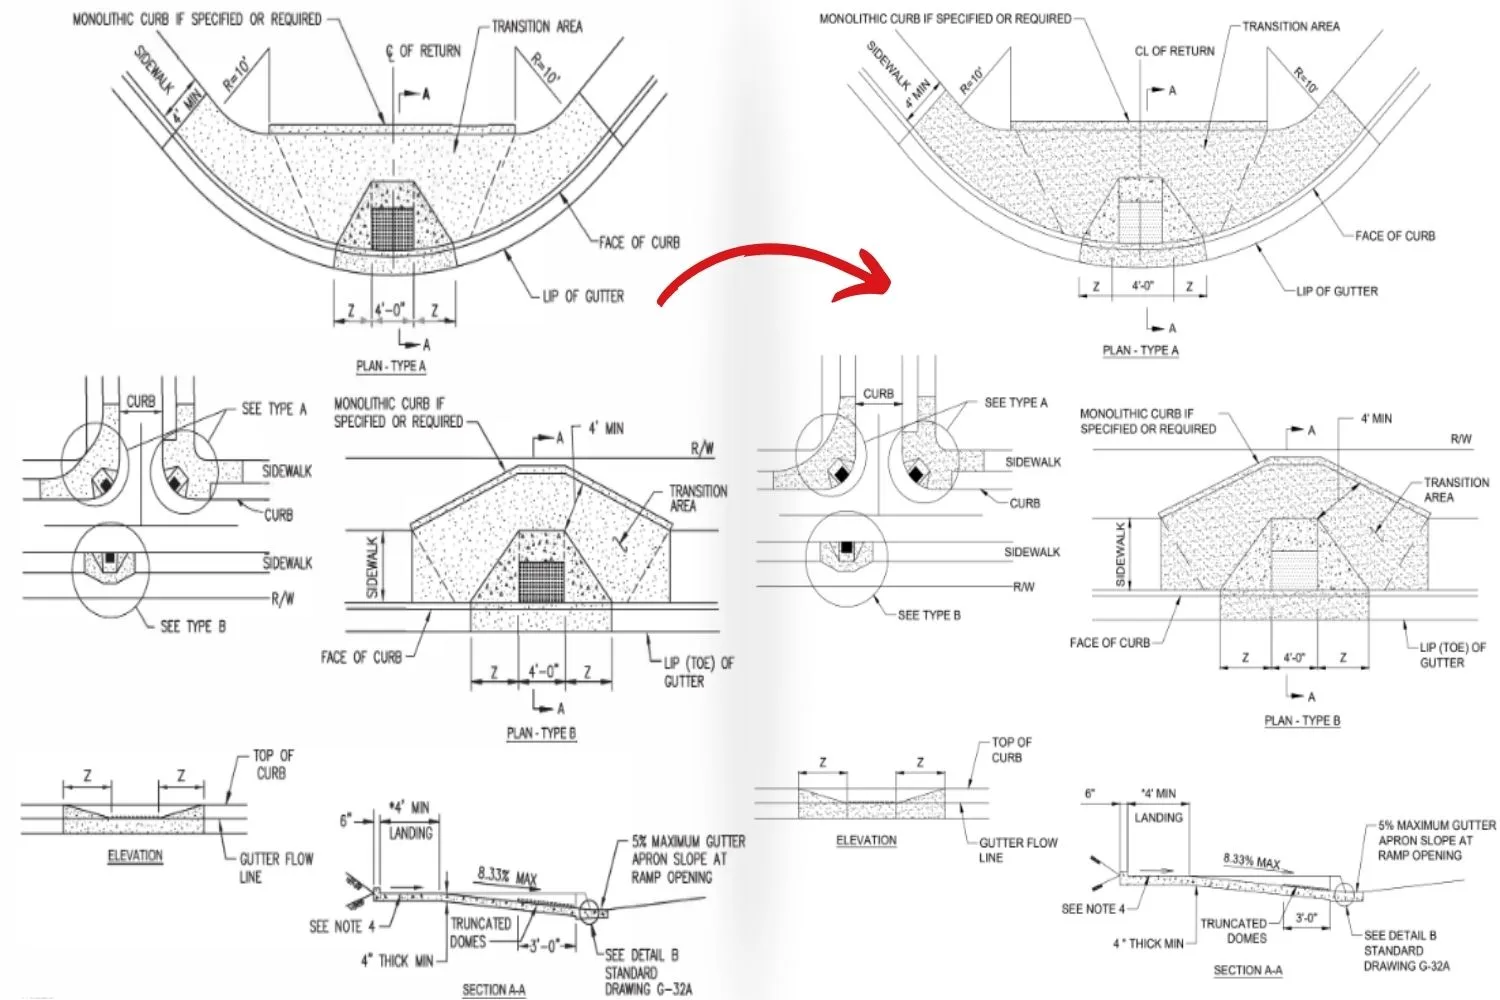
Fully Editable CAD Drawings from Sidewalk Design Standards PDF
Completed conversion of sidewalk design standards from PDF to fully editable CAD drawings with accuracy, proper layers, and fast turnaround.
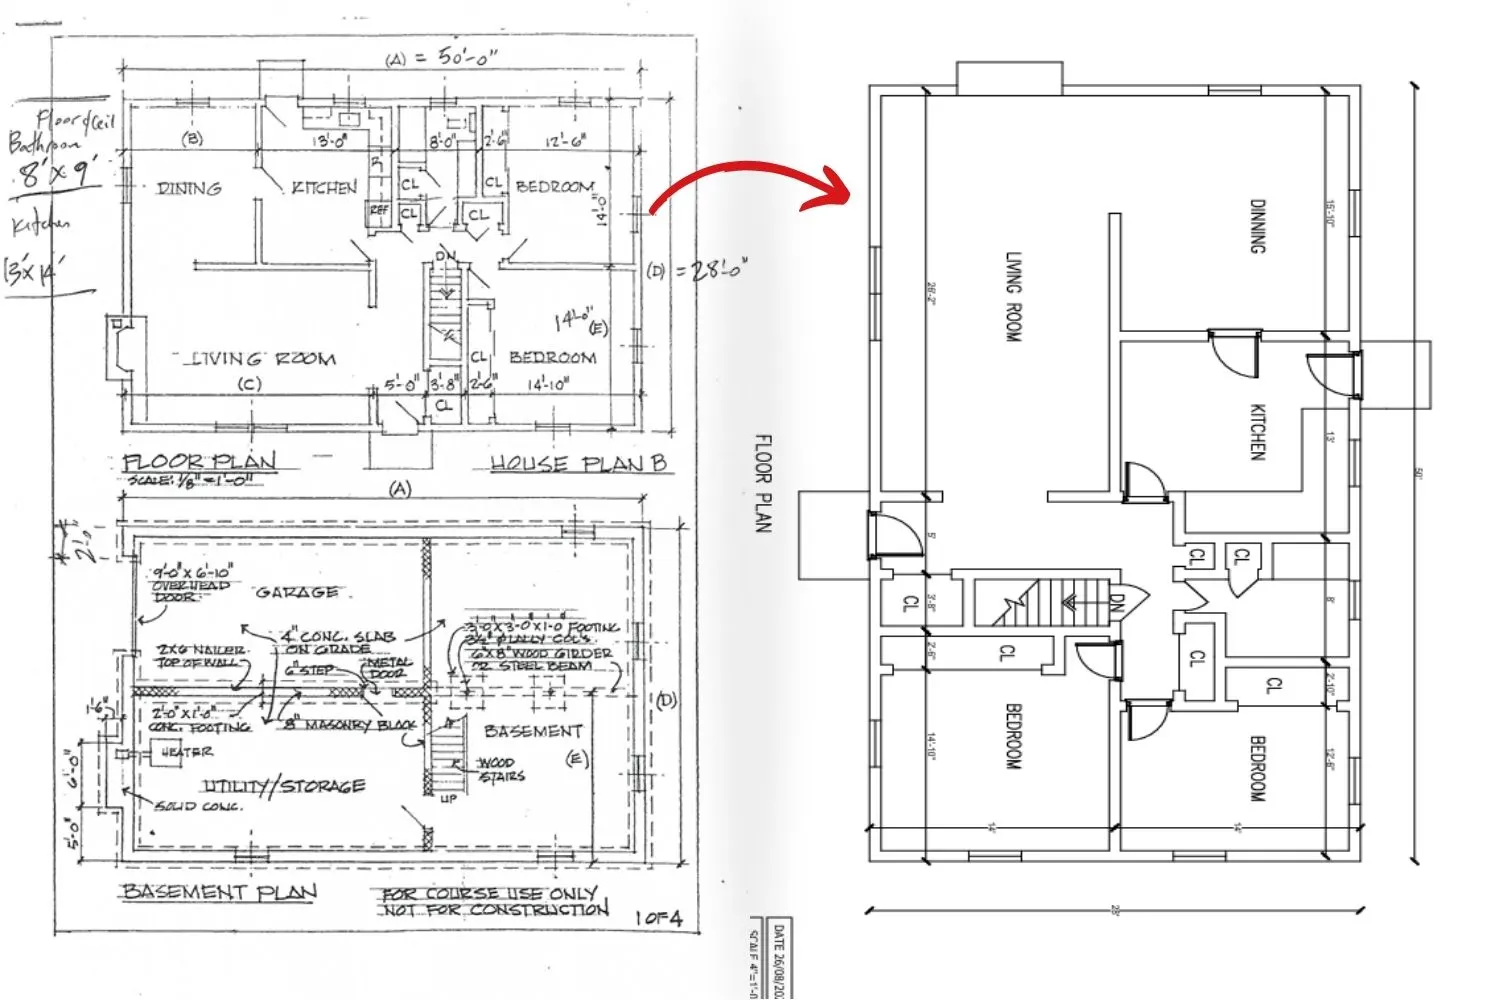
Floor Plan, Basement Plan, and Building Elevation PDF to CAD Conversion
Successfully converted floor plans, basement plans, and building elevations from PDF to precise, fully editable CAD drawings.