


Paper to CAD Conversion Services
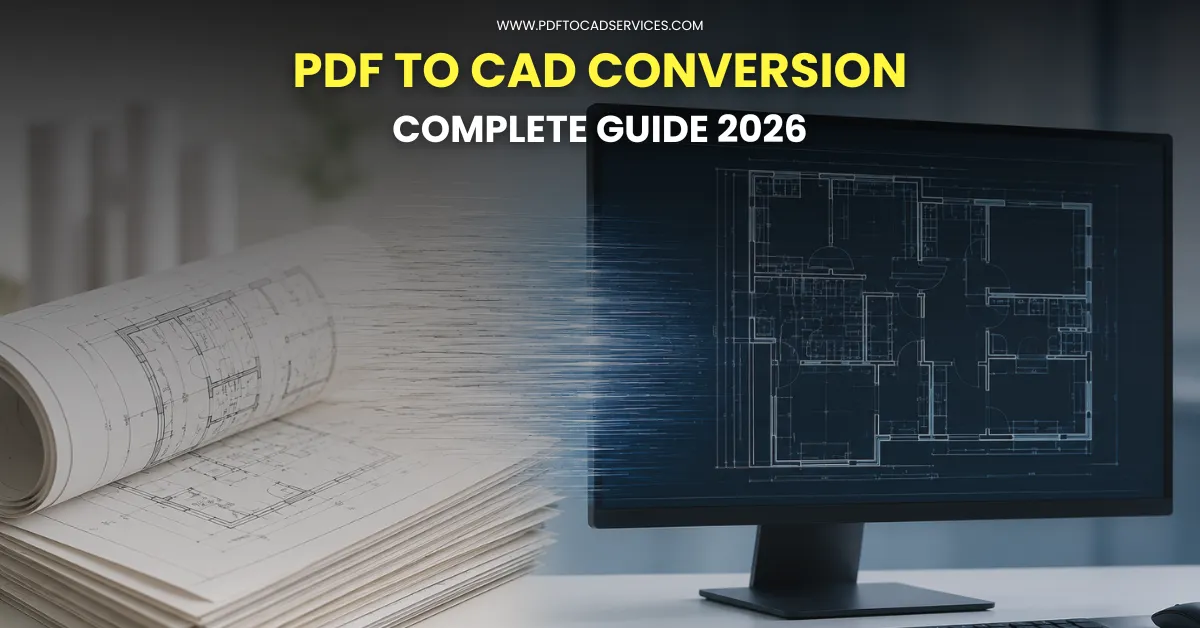
Our Paper to CAD Conversion Services transform hand-drawn sketches, blueprints, and old paper drawings into accurate, editable CAD files.Â
We deliver high-precision DWG/DXF outputs with proper layers, dimensions, and annotations. Perfect for architects, engineers, builders, and contractors who need fast, reliable, and professional CAD documentation for ongoing projects.
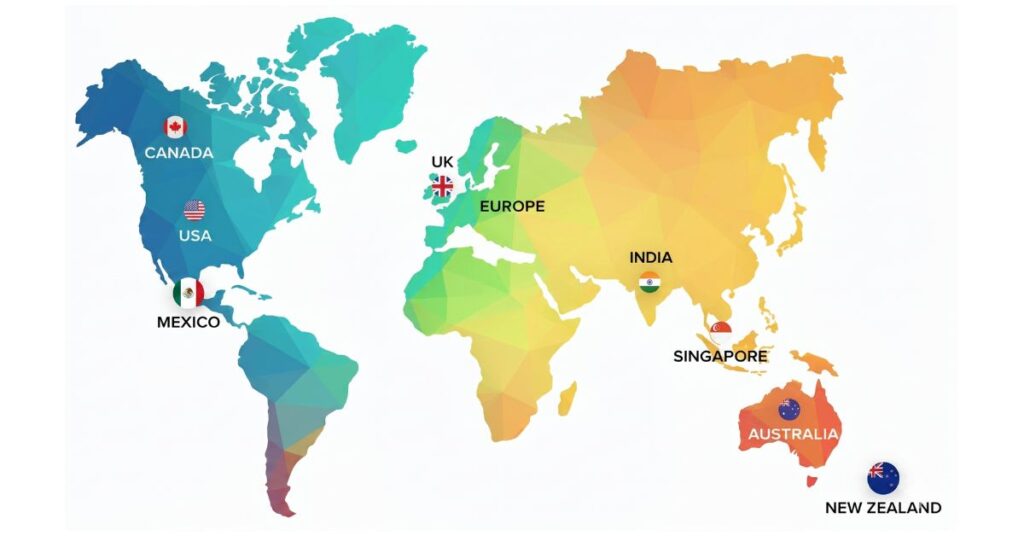
We provide our Paper to AutoCAD Services in USA, UK, Canada, Australia, New Zealand, UAE, Europe (Germany, Switzerland, Liechtenstein, Gibraltar, France, Spain, Belgium, Norway, Italy, Turkey, Greece, Slovakia, Austria, Poland, Netherlands, Sweden, Romania, Bulgaria, Denmark, Finland, Portugal, Malta, Bosnia and Herzegovina.
Our Paper to CAD Conversion Services
Paper Drawing to CAD Conversion
Paper Blueprint to CAD Drafting
Hard Copy to CAD Conversion
Paper Sketch to CAD Drafting
Architectural Paper to CAD Conversion
Building Plan Paper to CAD
Residential Paper to CAD Drafting
CAD Drafting from Old Paper Plans
Mechanical Paper to CAD Conversion
HVAC Paper to CAD Drafting
MEP Paper to CAD Conversion
Technical Drawing to CAD Conversion
Industrial Drawing Conversion
Scanned Paper Drawing to CAD
Paper Document to CAD Drafting
Paper Site Plan to CAD Drafting
Paper Floor Plan to CAD Conversion
As-Built Paper to CAD Conversion
Paper Elevation Drawing Conversion
Renovation Plan Paper to CAD
Our Recent Projects

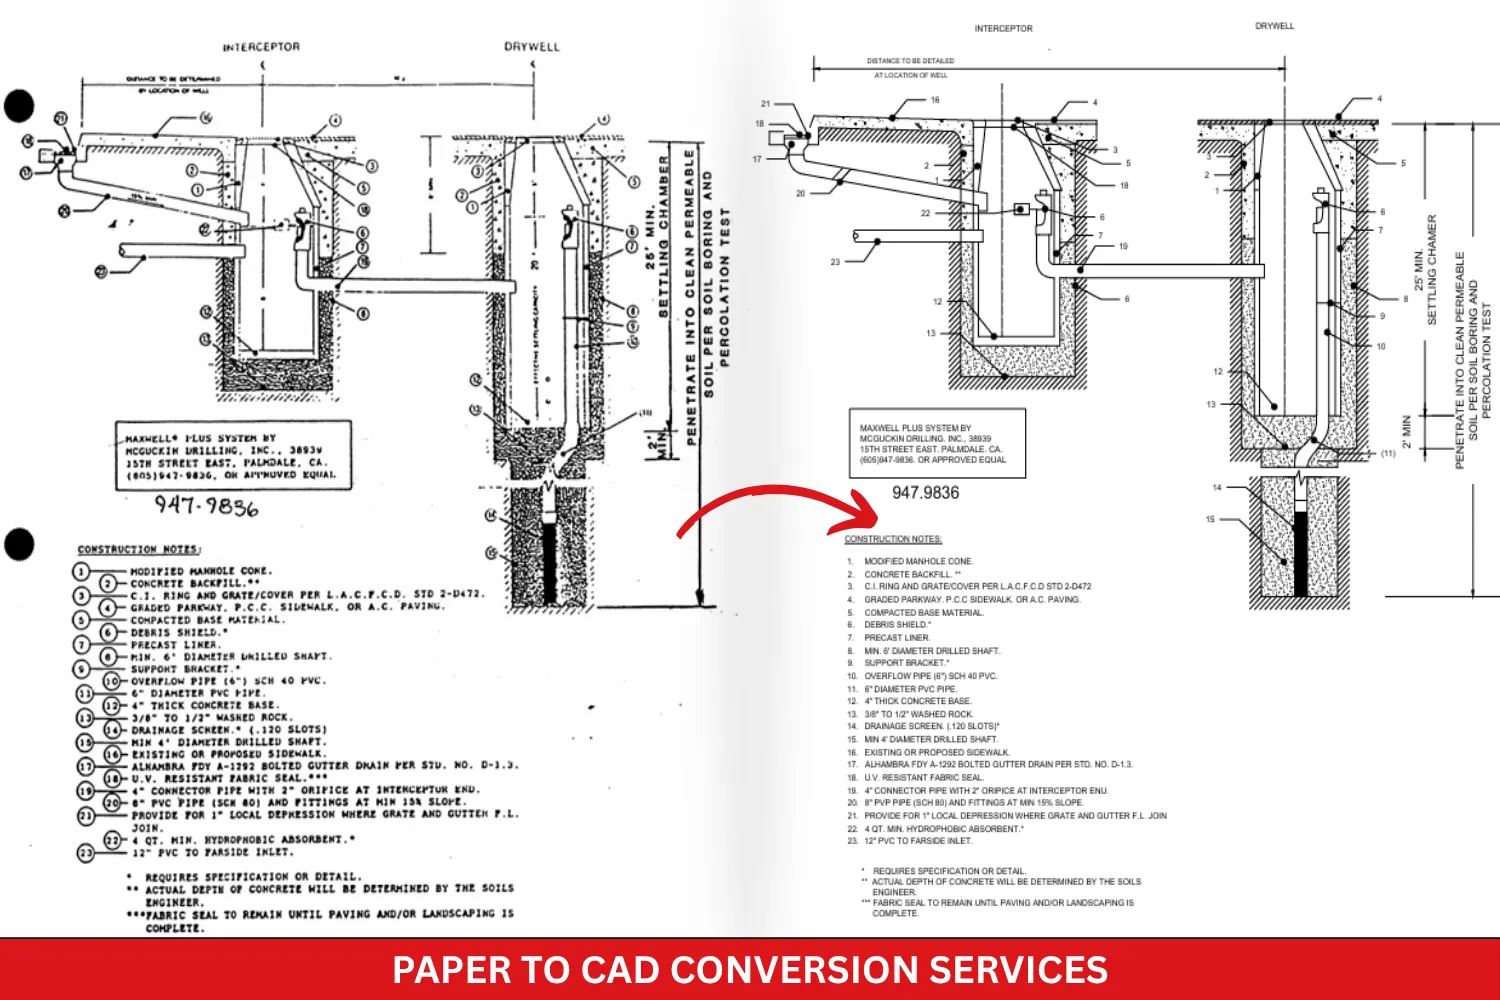
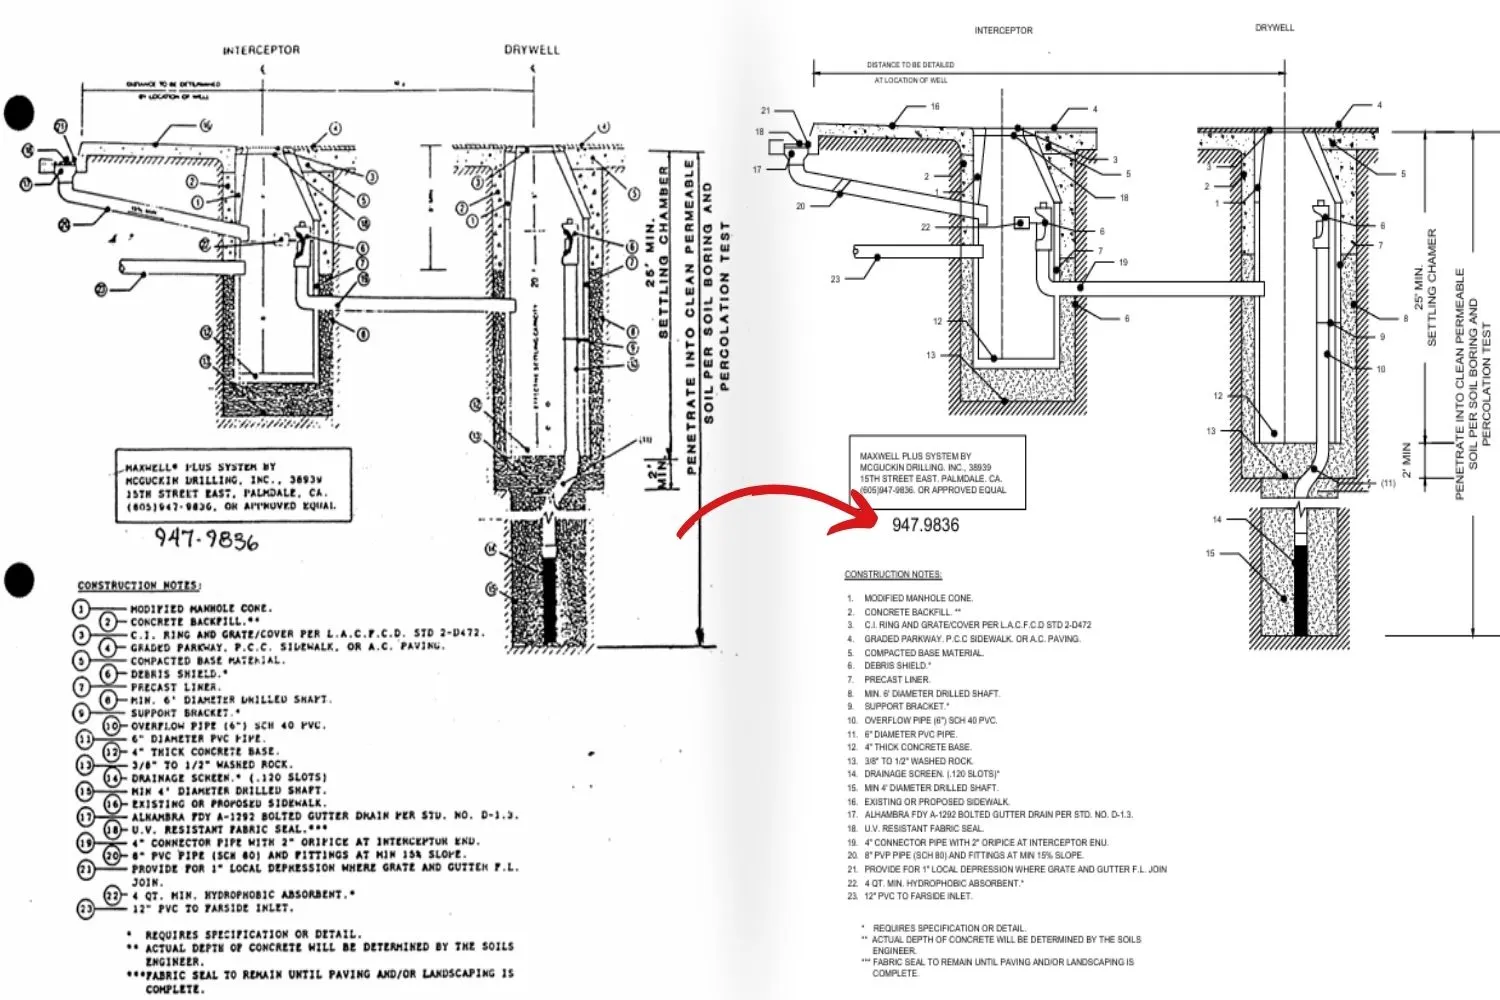
PDF to CAD of City of Palmdale Drywell and Gutter Drain Plans
Converted City of Palmdale drywell and gutter drain plans from PDF to accurate, editable CAD drawings with fast delivery and precision.

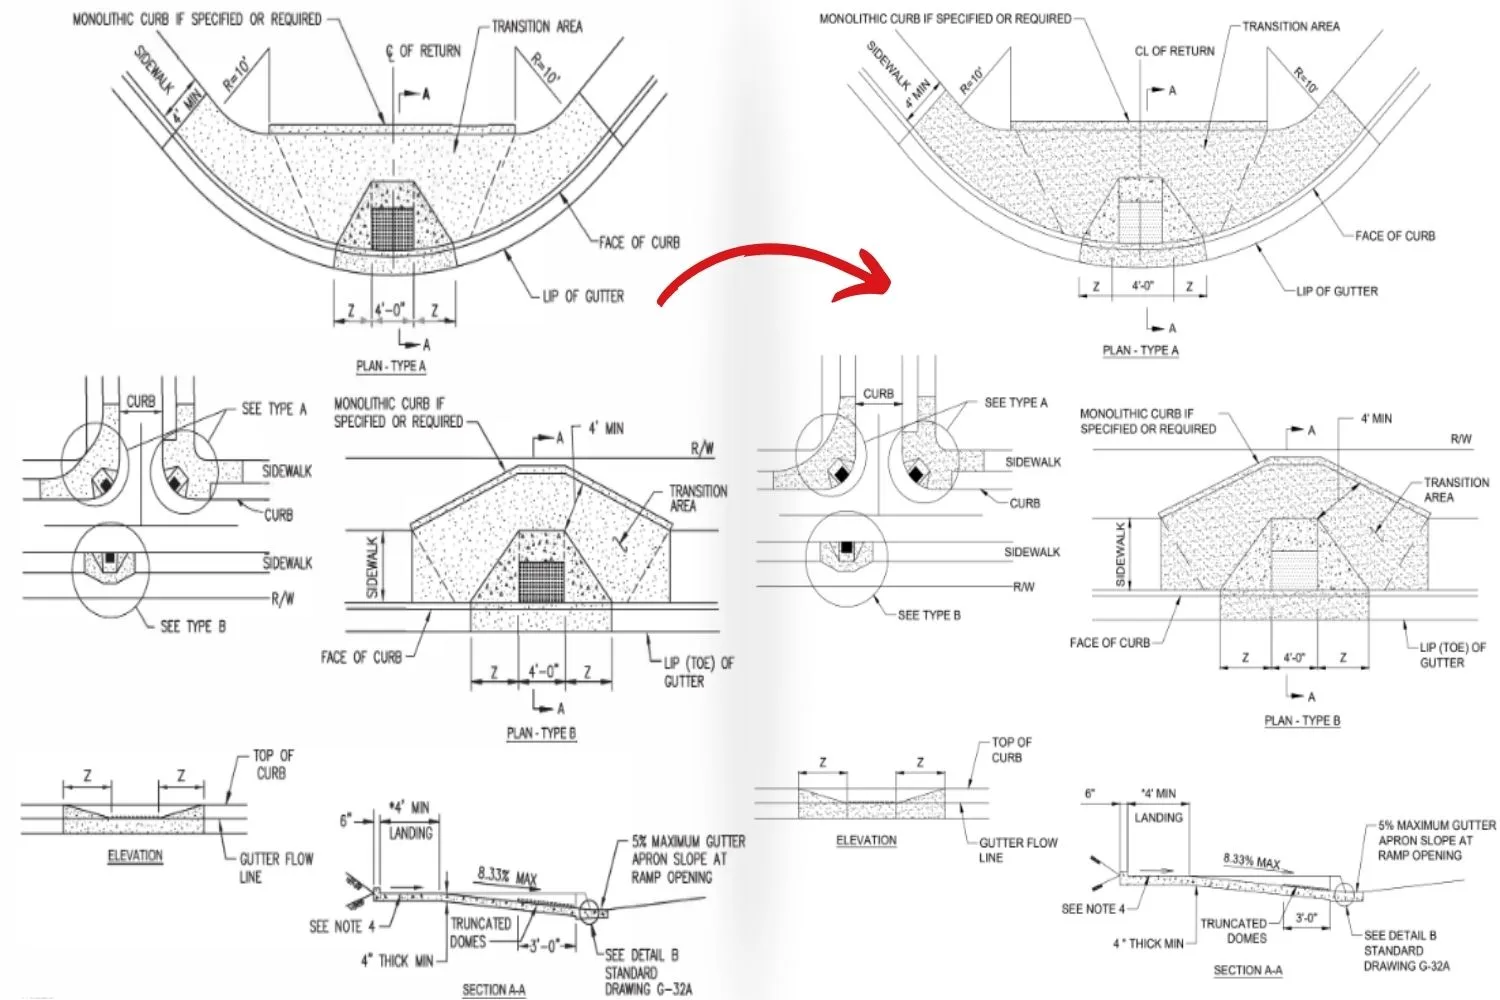
Fully Editable CAD Drawings from Sidewalk Design Standards PDF
Completed conversion of sidewalk design standards from PDF to fully editable CAD drawings with accuracy, proper layers, and fast turnaround.

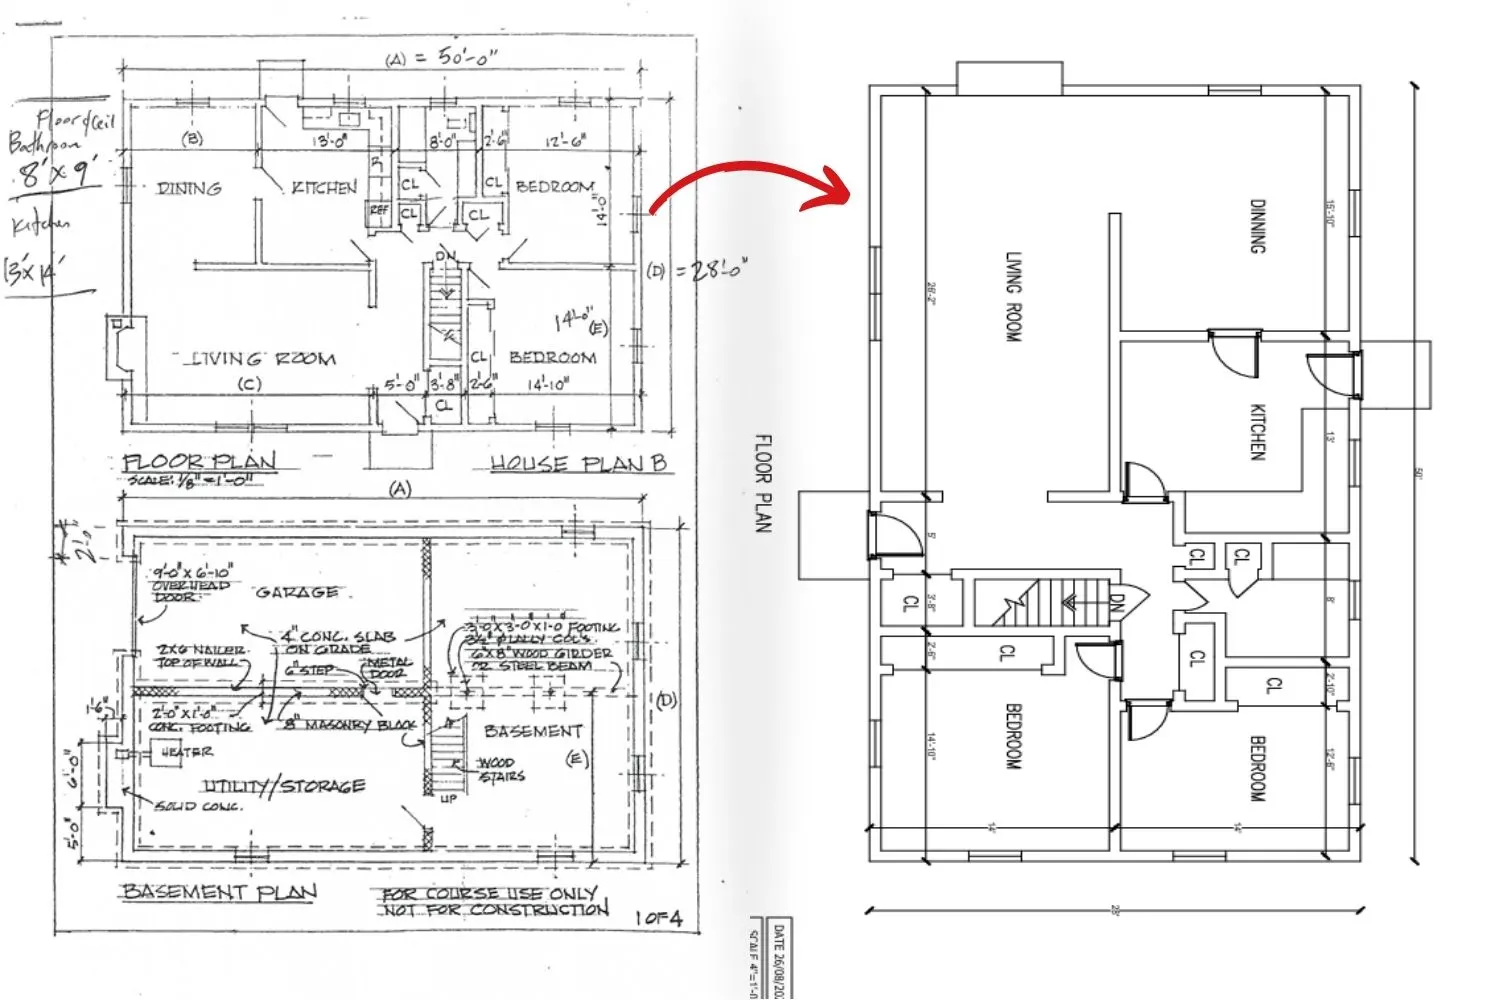
Floor Plan, Basement Plan, and Building Elevation PDF to CAD Conversion
Successfully converted floor plans, basement plans, and building elevations from PDF to precise, fully editable CAD drawings.
Industries/Sectors We Serve
Architectural FIrms
Civil Engineering
Construction Companies
Surveying
BIM Firms
Structural Engineering
MEP Contractors
HVAC Engineering
Electrical Engineering
Plumbing
Fire Protection
Telecommunication
Facility Management
Manufacturing Plants
Real State Developers
Interior Design Firms
Commercial
Healthcare
Hospitality
Entertainment
Our Software Expertise
More Services

PDF to CAD Conversion
PDF to CAD AutoCAD File | PDF to DWG | PDF to DXF | R2V | Plan to CAD | MEP PDF to AutoCAD | Permit PDF to DWG | Shop Drawing to CAD
Our Paper to CAD Conversion Process
File Review & Requirement Check
We verify files and project needs.
Layer Planning & CAD Setup
Define layers and prepare CAD standards.
Manual Drawing Reconstruction
Redraw paper plans accurately in CAD.
Dimension & Detail Accuracy
Add precise dims and technical details.
Quality Check & Cleanup
Remove errors and refine all CAD elements.
Final DWG Delivery
Provide clean, editable DWG/DXF files.
We Accept Paper to 2D CAD Conversion Projects From
Why Choose Us for Paper to CAD Conversion
High-Accuracy Conversion
We deliver precise, clean, and professionally drafted CAD files every time.
Expert Drafting Team
Skilled CAD experts ensure your paper drawings are converted with top quality.
Fast Turnaround Time
Get your converted CAD files quickly without compromising on accuracy.
Industry-Specific Expertise
Trusted by architects, engineers, and contractors for all CAD needs.
Affordable Pricing
Competitive rates with no hidden costs or unexpected charges.
Dedicated Support
Our team is always available to assist with revisions, queries, and project needs.
Client Reviews
Frequently Asked Questions
Can you convert old, faded paper drawings?
Yes. We manually redraft unclear or aged drawings into clean, accurate CAD files with proper layers, annotations, and dimensions.
How fast can I get my converted CAD files?
We offer same-day and 24-hour delivery options, depending on drawing complexity and project requirements.
Can you handle large sets of paper drawings?
Yes. We manage multi-sheet projects and deliver organized, consistent, and professionally drafted CAD outputs.
Will my CAD file be fully editable after conversion?
Absolutely. We deliver clean DWG/DXF files with editable lines, layers, blocks, and text.
Do you follow architectural and engineering standards?
Yes. Our team creates CAD files that align with AEC industry drafting and layer standards.
Is the conversion done manually or automated?
We rely on manual drafting to ensure accuracy, clean geometry, and high-quality CAD results.
Can you add missing dimensions or details?
Yes. If requested, we can add essential dimensions and correct minor inconsistencies in your drawings.
Do you maintain confidentiality of project files?
Yes. Your drawings are safe with us, and we follow strict data security and privacy standards.
Do you support customized CAD standards?
Yes. We create CAD files that match your preferred layering, text styles, title blocks, and templates.
How do I send my paper drawings for conversion?
Scan and upload your files to our Contact Form. We review them, share a quote, and begin the conversion immediately after approval.
Latest Blogs
Connect With Our Paper to CAD Experts
Get expert guidance from our specialists to discuss your Paper to CAD conversion project. We’re here to support you with all your queries and project requirements, ensuring a smooth and accurate conversion process.
Contact Info
- info@pdftocad.com
- +91 90998 00917